

Active
$434,990
3 bd3 ba2,256 SFSingle-family home
850 Crystal Lakes Parkway
Hoschton, GA 30548 · Twin Lakes · 119 days listed
 FMLS #7807893 · Listing Provided By HMS Real Estate LLC · 404-681-9277
Active14 days listedListed

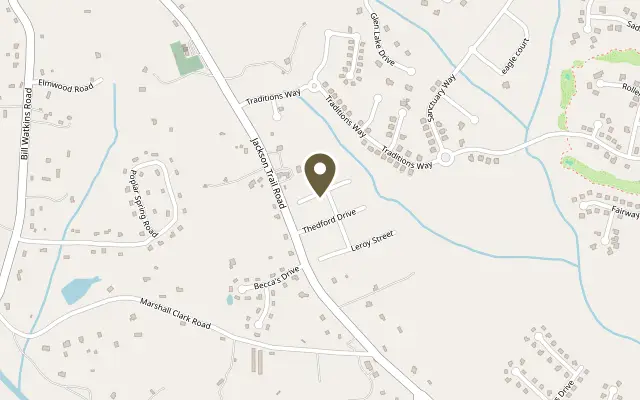
Location
329 Bud Street, Hoschton GA 30548
Move in Ready! The James plan by Smith Douglas Homes, located in the Allen Manor community. Flexibility is a hallmark of the James plan, one of the most sought-after new construction homes for sale in Hoschton, GA, now available in Allen Manor. Designed to adapt to the way you live, this beautiful home offers the space, flow, and thoughtful upgrades. From the moment you enter, you'll notice the expansive dining room. The heart of the home is the well-appointed kitchen, featuring beautiful frost cabinetry, generous counter space, and a butler's pantry that adds both style and function. Just off the kitchen, the oversized mudroom provides a practical drop zone directly from the garage, helping keep everyday clutter neatly out of sight. A private study on the main level offers the flexibility to work from home or can easily be utilized as a first-floor bedroom, making this plan ideal for multigenerational living or guests. Step outside to the rear patio, where peaceful views await-this home's backyard backs up to trees, offering added privacy and a tranquil setting rarely found in new construction. Luxury Vinyl Plank floors throughout the main floor. Upstairs, the layout continues to impress. A huge open loft creates the perfect space for a media room, playroom, or second living area. The spacious laundry room is conveniently located upstairs. Secondary bedrooms feature en-suite layouts, providing both privacy and convenience. The expansive primary bedroom retreat is a true highlight, complete with a private sitting room-ideal for relaxing at the end of the day. The luxurious primary bath includes a walk-in shower, delivering spa-like comfort at home. The James plan delivers unmatched versatility, modern design, and everyday comfort. Don't miss this opportunity to own a stunning new construction home in Allen Manor. Take advantage of seller incentives with the use of preferred lender. Primary photo of home secondary Photos representative of plan not of home.
Figures are list prices from current inventory (Active, Active Under Contract and Pending), not sales prices or appraisals.
As reported in the listing. Verify with the school district.
FMLS #7862386 · Listing Provided By SDC Realty, LLC · 770-213-8068
Payment estimate
Prefilled with the list price of $434,990 and this week's average rate. Change anything to see your number.
$2,962/mo
This is an estimate only. Not a lender, not a loan offer and not a rate quote. Rates: Freddie Mac PMMS weekly average for 2026-11-12: 30-yr 7.11%, 15-yr 6.45%. Tax uses the annual tax amount in the listing; insurance assumes $1,500 a year. Conventional adds 0.5% a year mortgage insurance under 20% down; FHA uses 3.5% minimum down, a 1.75% upfront premium financed and 0.55% a year MIP; VA adds a 2.15% funding fee financed under 5% down and no monthly MI. Talk to a licensed lender for a real quote.
329 Bud Street, Hoschton, GA 30548
$434,990
3 bd3 ba2,256 SFSingle-family home
Hoschton, GA 30548 · Twin Lakes · 119 days listed
FMLS #7807893 · Listing Provided By HMS Real Estate LLC · 404-681-9277

$435,000
5 bd3 ba2,275 SFSingle-family home
Hoschton, GA 30548 · Hamilton Preserve · 39 days listed
FMLS #7851082 · Listing Provided By Virtual Properties Realty.com · 770-378-4415

$434,900
4 bd3 ba2,312 SFSingle-family home
Hoschton, GA 30548 · Wildflower · 188 days listed
FMLS #7769612 · Listing Provided By Entera Realty, LLC · 888-216-6364

$434,300
2 bd3 ba1,528 SFSingle-family home
Hoschton, GA 30548 · The Villas at Aberdeen · 31 days listed
FMLS #7855180 · Listing Provided By The Providence Group Realty, LLC. · 678-475-9400

$437,760
5 bd4 ba2,721 SFSingle-family home
Hoschton, GA 30548 · Twin Lakes · 65 days listed
FMLS #7836982 · Listing Provided By D.R.. Horton Realty of Georgia, Inc · 678-509-0555

$439,000
4 bd3 baSingle-family home
Hoschton, GA 30548 · Maddox Landing · 40 days listed
FMLS #7850810 · Listing Provided By UMH Realty, LLC · 337-516-8440
Use the "Inquire about this listing" form on this page and include the days and times that work for you. A licensed agent will follow up to set up a showing.
Send your question through the form on this page. Listing details come from the MLS and are provided by the listing brokerage, so confirm them before making an offer.
This page shows the status reported in the MLS (Active) as of the last update. Status can change quickly, so ask through the form to confirm before you tour.
It uses the list price, an average mortgage rate, the tax amount in the listing (or an estimated tax rate when none is given), estimated insurance and any HOA dues in the listing. It is an estimate only, not a loan offer. Talk to a licensed lender for a real quote.
See the similar homes section on this page, or browse homes for sale in Hoschton, GA.
Thinking about selling?
The Hoschton home market report shows recent closings, median sale price, sale-to-list ratio and days on market from FMLS. A local agent will walk through the sales that match your home and build a pricing and listing plan with you.
Closed sales research
Monthly closed-sales reports from FMLS for the area around this home: median sale price, $/SF, days on market and sale-to-list ratio. These are market-wide numbers, separate from this home listing.
Listing data last updated from FMLS . Figures are list prices from current inventory (Active, Active Under Contract and Pending), not sales prices or appraisals. Information deemed reliable but not guaranteed.
Listings identified with the FMLS IDX logo come from FMLS and are held by brokerage firms other than the owner of this website. The listing brokerage is identified in any listing details. Information is deemed reliable but is not guaranteed. If you believe any FMLS listing contains material that infringes your copyrighted work please click here to review our DMCA policy and learn how to submit a takedown request. ©2026 First Multiple Listing Service, Inc.