

Active
$659,000
2 bd2 ba2,250 SFSingle-family home
136 Conway Trail
Hoschton, GA 30548 · Cresswind At Twin Lakes · 124 days listed
 FMLS #7805067 · Listing Provided By REMAX Center · 770-932-1234
Active12 days listedListed

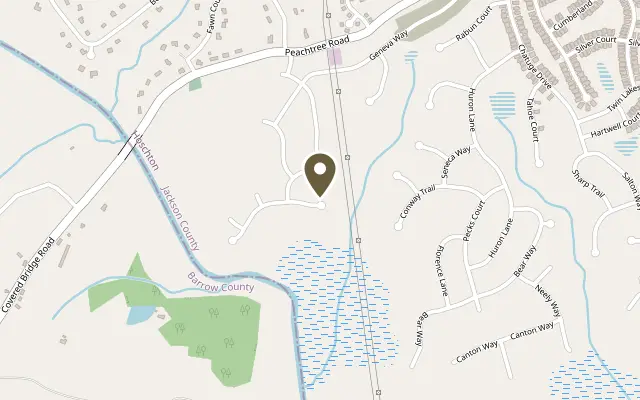
Location
441 Mansfield Lane, Hoschton GA 30548
This Poplar floorplan lives large with its central Island Kitchen and spacious open main living area with its Great Room and Cafe. Its open layout and central location make serving a breeze, while its expansive countertops are sure to delight any chef. All Bedrooms are spaced apart and offer en Suite Baths for the comfort and privacy of your guests. If you're looking for a dedicated home office space, the Den delivers. The Owner's Suite is a private sanctuary in the rear of the home featuring coffered ceilings, an oversized shower, separate quartz vanities, and a large walk-in closet with the option to include a connecting door to the Laundry Room for added convenience. You can personalize the Poplar floorplan with structural options, including nine different exterior choices, 4th Bedroom, Sunroom, Screened Porch, Golf Cart Garage, Unfinished or Finished Bonus Room, various Basement options, and more. To learn about all the ways, you can have this home, come and see Cresswind Georgia At Twin Lakes (55+). Photos of a decorated model home are for reference only. Actual home may differ.
Figures are list prices from current inventory (Active, Active Under Contract and Pending), not sales prices or appraisals.
As reported in the listing. Verify with the school district.
FMLS #7863593 · Listing Provided By Homebuilder Brokerage Service · 470-994-8999
Payment estimate
Prefilled with the list price of $658,680 and this week's average rate. Change anything to see your number.
$5,164/mo
This is an estimate only. Not a lender, not a loan offer and not a rate quote. Rates: Freddie Mac PMMS weekly average for 2026-11-12: 30-yr 7.11%, 15-yr 6.45%. Tax uses about 0.9% of price per year; insurance assumes $1,500 a year. Conventional adds 0.5% a year mortgage insurance under 20% down; FHA uses 3.5% minimum down, a 1.75% upfront premium financed and 0.55% a year MIP; VA adds a 2.15% funding fee financed under 5% down and no monthly MI. Talk to a licensed lender for a real quote.
441 Mansfield Lane, Hoschton, GA 30548
$659,000
2 bd2 ba2,250 SFSingle-family home
Hoschton, GA 30548 · Cresswind At Twin Lakes · 124 days listed
FMLS #7805067 · Listing Provided By REMAX Center · 770-932-1234

$659,900
5 bd4 ba3,377 SFSingle-family home
Hoschton, GA 30548 · Reunion · 180 days listed
FMLS #7774024 · Listing Provided By Pend Realty, LLC. · 888-641-7363

$665,000
5 bd4 ba4,575 SFSingle-family home
Hoschton, GA 30548 · Reunion · 129 days listed
FMLS #7802934 · Listing Provided By Berkshire Hathaway HomeServices Georgia Properties · 770-814-2300

$650,000
5 bd4 ba3,280 SFSingle-family home
Hoschton, GA 30548 · Twin Lakes · 137 days listed
FMLS #7796183 · Listing Provided By Redfin Corporation · 404-800-3623

$650,000
5 bd5 ba5,137 SFSingle-family home
Hoschton, GA 30548 · Reunion Country Club · 131 days listed
FMLS #7802175 · Listing Provided By Keller Williams Realty Atlanta Partners · 678-775-2600

$650,000
4 bd4 ba3,791 SFSingle-family home
Hoschton, GA 30548 · Deer Creek Farms · 76 days listed
FMLS #7830578 · Listing Provided By Keller Williams Realty Atlanta Partners · 678-852-9328
Use the "Inquire about this listing" form on this page and include the days and times that work for you. A licensed agent will follow up to set up a showing.
Send your question through the form on this page. Listing details come from the MLS and are provided by the listing brokerage, so confirm them before making an offer.
This page shows the status reported in the MLS (Active) as of the last update. Status can change quickly, so ask through the form to confirm before you tour.
It uses the list price, an average mortgage rate, the tax amount in the listing (or an estimated tax rate when none is given), estimated insurance and any HOA dues in the listing. It is an estimate only, not a loan offer. Talk to a licensed lender for a real quote.
See the similar homes section on this page, or browse homes for sale in Hoschton, GA.
Thinking about selling?
The Cresswind At Twin Lakes sales report shows recent closings, median sale price, sale-to-list ratio and days on market from FMLS. A local agent will walk through the sales that match your home and build a pricing and listing plan with you.
Closed sales research
Monthly closed-sales reports from FMLS for the area around this home: median sale price, $/SF, days on market and sale-to-list ratio. These are market-wide numbers, separate from this home listing.
Listing data last updated from FMLS . Figures are list prices from current inventory (Active, Active Under Contract and Pending), not sales prices or appraisals. Information deemed reliable but not guaranteed.
Listings identified with the FMLS IDX logo come from FMLS and are held by brokerage firms other than the owner of this website. The listing brokerage is identified in any listing details. Information is deemed reliable but is not guaranteed. If you believe any FMLS listing contains material that infringes your copyrighted work please click here to review our DMCA policy and learn how to submit a takedown request. ©2026 First Multiple Listing Service, Inc.