

Active
$485,000
4 bd2 ba2,060 SFSingle-family home
352 Olde Wick Trail
Hoschton, GA 30548 · Olde Wick Farms · 155 days listed
 FMLS #7788554 · Listing Provided By Keller Williams Realty Atlanta Partners · 678-775-2600
Active13 days listedListed

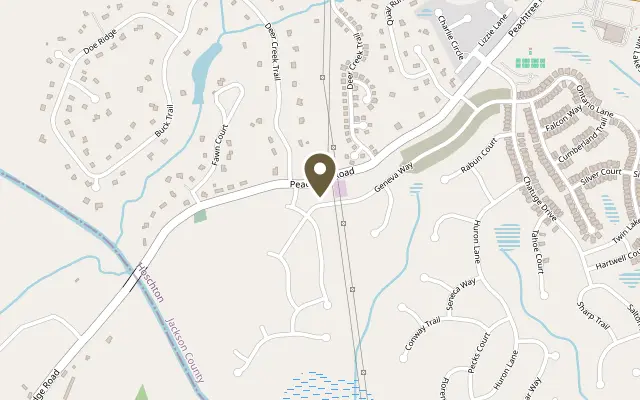
Location
558 Geneva Way, Hoschton GA 30548
The Cypress floorplan offers 3 bedrooms, 2 baths, a Cafe located off the Kitchen, and a spacious 2-Car Garage. This home features two large windows that create a bright and welcoming space perfect for formal or casual dining. This bright feel carries through the rest of the home with generously placed windows from the Kitchen to the Great Room, opening onto peaceful backyard views. The home boasts EVP flooring throughout for a seamless, sophisticated look. he secondary Bedrooms share a common hallway and Full Bath. Options are available to include a Den or flex space in place of Bedroom 3. The Owner's Suite features a coffered ceiling, dual walk-in closets, and separate quartz vanities. You can personalize the Cypress floorplan with structural options that include nine different exterior choices, a Sunroom, Extended Patio, Screened Porch, 4' Extended Garage, and Unfinished or Finished Bonus Room with Full Bath. To learn about all the ways, you can have this home, come and see Cresswind Georgia At Twin Lakes (55+). Photos of a decorated model home are for reference only. Actual home may differ.
Figures are list prices from current inventory (Active, Active Under Contract and Pending), not sales prices or appraisals.
As reported in the listing. Verify with the school district.
FMLS #7863570 · Listing Provided By Homebuilder Brokerage Service · 470-994-8999
Payment estimate
Prefilled with the list price of $483,820 and this week's average rate. Change anything to see your number.
$3,908/mo
This is an estimate only. Not a lender, not a loan offer and not a rate quote. Rates: Freddie Mac PMMS weekly average for 2026-11-12: 30-yr 7.11%, 15-yr 6.45%. Tax uses about 0.9% of price per year; insurance assumes $1,500 a year. Conventional adds 0.5% a year mortgage insurance under 20% down; FHA uses 3.5% minimum down, a 1.75% upfront premium financed and 0.55% a year MIP; VA adds a 2.15% funding fee financed under 5% down and no monthly MI. Talk to a licensed lender for a real quote.
558 Geneva Way, Hoschton, GA 30548
$485,000
4 bd2 ba2,060 SFSingle-family home
Hoschton, GA 30548 · Olde Wick Farms · 155 days listed
FMLS #7788554 · Listing Provided By Keller Williams Realty Atlanta Partners · 678-775-2600

$482,580
4 bd3 ba2,016 SFSingle-family home
Hoschton, GA 30548 · The Villas at Aberdeen · 176 days listed
FMLS #7776055 · Listing Provided By The Providence Group Realty, LLC. · 678-475-9400

$486,340
3 bd3 ba1,955 SFSingle-family home
Hoschton, GA 30548 · The Villas at Aberdeen · 105 days listed
FMLS #7814867 · Listing Provided By The Providence Group Realty, LLC. · 678-475-9400

$480,000
4 bd4 ba2,853 SFSingle-family home
Hoschton, GA 30548 · The Village At Hoschton · 19 days listed
FMLS #7859214 · Listing Provided By The Promise Realty Group, LLC · 678-677-3547

$479,900
2 bd2 ba1,734 SFSingle-family home
Hoschton, GA 30548 · Village at Deaton Creek · 83 days listed
FMLS #7829349 · Listing Provided By Virtual Properties Realty.com · 404-788-6186

$479,000
2 bd2 ba1,871 SFSingle-family home
Hoschton, GA 30548 · Cresswind At Twin Lakes · 109 days listed
FMLS #7812317 · Listing Provided By Peachtree Town & Country · 404-671-9100
Use the "Inquire about this listing" form on this page and include the days and times that work for you. A licensed agent will follow up to set up a showing.
Send your question through the form on this page. Listing details come from the MLS and are provided by the listing brokerage, so confirm them before making an offer.
This page shows the status reported in the MLS (Active) as of the last update. Status can change quickly, so ask through the form to confirm before you tour.
It uses the list price, an average mortgage rate, the tax amount in the listing (or an estimated tax rate when none is given), estimated insurance and any HOA dues in the listing. It is an estimate only, not a loan offer. Talk to a licensed lender for a real quote.
See the similar homes section on this page, or browse homes for sale in Hoschton, GA.
Thinking about selling?
The Cresswind At Twin Lakes sales report shows recent closings, median sale price, sale-to-list ratio and days on market from FMLS. A local agent will walk through the sales that match your home and build a pricing and listing plan with you.
Closed sales research
Monthly closed-sales reports from FMLS for the area around this home: median sale price, $/SF, days on market and sale-to-list ratio. These are market-wide numbers, separate from this home listing.
Listing data last updated from FMLS . Figures are list prices from current inventory (Active, Active Under Contract and Pending), not sales prices or appraisals. Information deemed reliable but not guaranteed.
Listings identified with the FMLS IDX logo come from FMLS and are held by brokerage firms other than the owner of this website. The listing brokerage is identified in any listing details. Information is deemed reliable but is not guaranteed. If you believe any FMLS listing contains material that infringes your copyrighted work please click here to review our DMCA policy and learn how to submit a takedown request. ©2026 First Multiple Listing Service, Inc.