

Active
$1,199,000
6 bd5 ba5,500 SFSingle-family home
51 Howington Road
Jefferson, GA 30549 · 124 days listed
 FMLS #7807834 · Listing Provided By Braselton Real Estate Group, Inc. · 706-387-0071
Active8 days listedListed

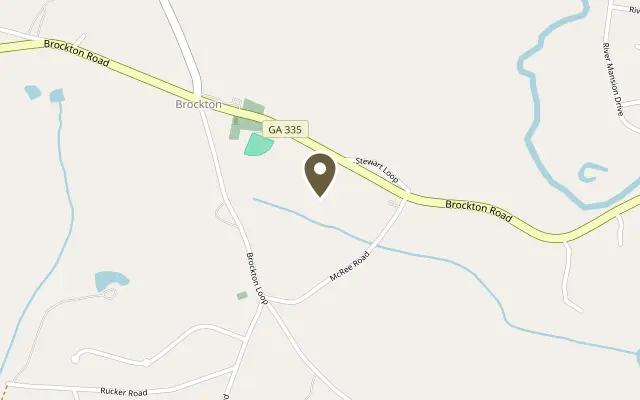
Location
4962 Brockton Road, Jefferson GA 30549
STUNNING CUSTOM MODERN HOME ON 8.5 ACRES WITH RESORT-STYLE OUTDOOR LIVING & IMPRESSIVE DETACHED WORKSHOP! Situated on 8.5 beautiful acres, this stunning custom modern house offers the perfect combination of privacy, space, luxury, and Southern charm! Featuring a sparkling in-ground saltwater swimming pool, spacious covered outdoor entertaining areas, and an impressive detached workshop, this exceptional property offers the ultimate country living experience. From the inviting covered front porch and striking architectural accents to the warm wood finishes and spacious open-concept living areas, this home is truly something special. Step inside and immediately appreciate the gorgeous wood-look flooring, custom trim work, exposed wood ceiling beams, and abundance of natural light. The spacious family room features a stunning stone fireplace, creating a warm and inviting atmosphere perfect for relaxing or entertaining. The heart of the home is the beautifully appointed gourmet kitchen, showcasing crisp white cabinetry, elegant countertops, stainless steel appliances, double wall ovens, custom range hood, farmhouse-style sink, and an oversized island with seating for family and guests. The open layout flows effortlessly into the dining and living areas featuring a second fire place making this home ideal for everyday living and entertaining. The primary suite is conveniently located on the main level, offering comfort, privacy, and the ease of main-floor living. The beautifully designed primary bathroom creates a spa-like retreat with gorgeous tile finishes, a spacious glass-enclosed walk-in shower, pebble-stone shower flooring, and stylish black fixtures. Need a dedicated workspace? The private home office is a showstopper, featuring dramatic coffered wood-beam ceilings, beautiful windows, and plenty of room to work comfortably from home. Upstairs, you'll find three spacious bedrooms, a full bathroom, and two (12x12) generously sized walk-in storage areas! These exceptional storage spaces provide plenty of room for seasonal decorations, keepsakes, and household essentials, offering the convenience and organization every homeowner appreciates. Custom details continue throughout the home, including a beautiful staircase with wood treads, board-and-batten accents, and wrought-iron balusters. Step outside and discover your very own backyard retreat! The covered rear porch overlooks a sparkling saltwater in-ground swimming pool with a water feature, rail to post fencing complemented by a spacious covered patio and attractive landscaping. Whether hosting summer gatherings, enjoying a quiet morning coffee, or relaxing poolside, this outdoor space was designed for making memories. And there's more! The impressive 45x50 with power detached metal workshop is a rare and valuable feature, offering 3 roll-up doors, 1 over sized roll-up door, a separate entry door, and generous space for vehicles, equipment, hobbies, boat storage, or recreational toys. With 8.5 acres of beautiful surroundings, there's plenty of room to enjoy the outdoors, embrace country living, and appreciate the peaceful setting. The beautiful white farmhouse exterior, welcoming covered front porch, expansive lawn, and attractive fencing complete this exceptional property. This is more than just a home — it's a lifestyle! With a main-level primary suite, three additional upstairs bedrooms, abundant storage, custom finishes, a resort-style saltwater pool, an impressive 40x40 detached workshop with power, and 8.5 acres to enjoy, this property offers an extraordinary combination of beauty, comfort, privacy, and functionality. Experience the charm of country living without sacrificing luxury or convenience. Schedule your private showing today and discover everything this remarkable property has to offer!
Figures are list prices from current inventory (Active, Active Under Contract and Pending), not sales prices or appraisals.
As reported in the listing. Verify with the school district.
FMLS #7865790 · Listing Provided By Heartland Real Estate, LLC · 470-655-1976
Payment estimate
Prefilled with the list price of $1,195,000 and this week's average rate. Change anything to see your number.
$8,275/mo
This is an estimate only. Not a lender, not a loan offer and not a rate quote. Rates: Freddie Mac PMMS weekly average for 2026-11-12: 30-yr 7.11%, 15-yr 6.45%. Tax uses the annual tax amount in the listing; insurance assumes $1,500 a year. Conventional adds 0.5% a year mortgage insurance under 20% down; FHA uses 3.5% minimum down, a 1.75% upfront premium financed and 0.55% a year MIP; VA adds a 2.15% funding fee financed under 5% down and no monthly MI. Talk to a licensed lender for a real quote.
4962 Brockton Road, Jefferson, GA 30549
$1,199,000
6 bd5 ba5,500 SFSingle-family home
Jefferson, GA 30549 · 124 days listed
FMLS #7807834 · Listing Provided By Braselton Real Estate Group, Inc. · 706-387-0071

$1,119,999
5 bd5 ba3,930 SFSingle-family home
Jefferson, GA 30549 · The Manors · 28 days listed
FMLS #7856159 · Listing Provided By PBG Built Realty, LLC · 678-926-7001

$1,100,000
4 bd5 ba4,300 SFSingle-family home
Jefferson, GA 30549 · Curry Creek Meadows · 164 days listed
FMLS #7783552 · Listing Provided By Keller Williams Realty Atlanta Partners · 678-775-2600

$1,090,000
6 bd5 ba6,371 SFSingle-family home
Jefferson, GA 30549 · Fountainhead At Jefferson · 45 days listed
FMLS #7849635 · Listing Provided By Virtual Properties Realty.com · 678-956-4560

$1,390,000
4 bd4 ba4,200 SFSingle-family home
Jefferson, GA 30549 · The Manors · 107 days listed
FMLS #7814210 · Listing Provided By The House Company, LLC · 770-545-7594

$1,399,000
4 bd4 ba3,474 SFSingle-family home
Jefferson, GA 30549 · Jefferson Equestrian Estates · 3 days listed
FMLS #7868059 · Listing Provided By Virtual Properties Realty.com · 770-495-5050
Use the "Inquire about this listing" form on this page and include the days and times that work for you. A licensed agent will follow up to set up a showing.
Send your question through the form on this page. Listing details come from the MLS and are provided by the listing brokerage, so confirm them before making an offer.
This page shows the status reported in the MLS (Active) as of the last update. Status can change quickly, so ask through the form to confirm before you tour.
It uses the list price, an average mortgage rate, the tax amount in the listing (or an estimated tax rate when none is given), estimated insurance and any HOA dues in the listing. It is an estimate only, not a loan offer. Talk to a licensed lender for a real quote.
See the similar homes section on this page, or browse homes for sale in Jefferson, GA.
Thinking about selling?
The Jefferson home market report shows recent closings, median sale price, sale-to-list ratio and days on market from FMLS. A local agent will walk through the sales that match your home and build a pricing and listing plan with you.
Closed sales research
Monthly closed-sales reports from FMLS for the area around this home: median sale price, $/SF, days on market and sale-to-list ratio. These are market-wide numbers, separate from this home listing.
Listing data last updated from FMLS . Figures are list prices from current inventory (Active, Active Under Contract and Pending), not sales prices or appraisals. Information deemed reliable but not guaranteed.
Listings identified with the FMLS IDX logo come from FMLS and are held by brokerage firms other than the owner of this website. The listing brokerage is identified in any listing details. Information is deemed reliable but is not guaranteed. If you believe any FMLS listing contains material that infringes your copyrighted work please click here to review our DMCA policy and learn how to submit a takedown request. ©2026 First Multiple Listing Service, Inc.