

Active
$1,540,000
3 bd5 ba5,800 SFSingle-family home
5945 W Andechs Summit
Johns Creek, GA 30097 · Ammersee Lakes · 53 days listed
 FMLS #7842248 · Listing Provided By REMAX Around Atlanta · 770-402-1876
Pending273 days listedListed

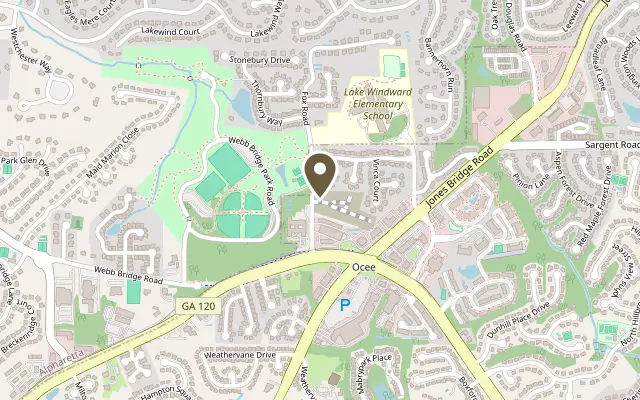
Location
10025 Ruppel Lane, Johns Creek GA 30005
Elevate your New Home Experience with a brand new TO BE BUILT home by The Providence Group! ESTIMATED OCT-DEC COMPLETION DATE. BELLWYN: THE ONLY NEW HOME COMMUNITY IN JOHNS CREEK, The Danville home design by The Providence Group masterfully blends sophisticated architecture with exceptional livability, offering an elevated lifestyle tailored for today’s most discerning buyers. Designed around the ease and elegance of main-level living, this expansive plan delivers luxurious spaces, refined finishes, and unparalleled functionality from the moment you enter. At the heart of the home, an inviting open-concept layout showcases a chef-caliber gourmet kitchen that seamlessly flows into the fireside family room, dining area, and an expansive outdoor living space. A covered porch—enhanced by the option for a warm, glowing fireplace—creates the perfect year-round retreat for entertaining or unwinding. A hallmark of The Danville is its dual main-level bedroom design, offering unmatched flexibility and comfort. The primary Owner’s Suite, privately positioned on the main floor, features an elegant double-door entry leading to a spa-inspired bath with a soaking tub, separate vanities, an oversized walk-in shower, and two generous walk-in closets. A second main-level bedroom with a private full bath provides the ideal setup for multigenerational living, long-term guests, an extended-stay nanny suite, or a polished home office with en-suite convenience. Upstairs, three beautifully appointed secondary bedrooms, two full baths, and a spacious bonus room create the perfect haven for family living, media enjoyment, or creative pursuits. With its intentional layout, dual main-level suites, and elevated designer touches throughout, The Danville stands as a premier choice for buyers seeking luxury, comfort, and versatility in a beautifully crafted home. JOHNS CREEK HAS BEEN AWARDED MULTIPLE TIMES AS THE #1 CITY TO LIVE IN AND SAFEST IN AMERICA. [The Danville]
Figures are list prices from current inventory (Active, Active Under Contract and Pending), not sales prices or appraisals.
As reported in the listing. Verify with the school district.
FMLS #7720357 · Listing Provided By The Providence Group Realty, LLC. · 678-475-9400
Payment estimate
Prefilled with the list price of $1,537,750 and this week's average rate. Change anything to see your number.
$11,465/mo
This is an estimate only. Not a lender, not a loan offer and not a rate quote. Rates: Freddie Mac PMMS weekly average for 2026-11-12: 30-yr 7.11%, 15-yr 6.45%. Tax uses about 0.9% of price per year; insurance assumes $1,500 a year. Conventional adds 0.5% a year mortgage insurance under 20% down; FHA uses 3.5% minimum down, a 1.75% upfront premium financed and 0.55% a year MIP; VA adds a 2.15% funding fee financed under 5% down and no monthly MI. Talk to a licensed lender for a real quote.
10025 Ruppel Lane, Johns Creek, GA 30005
$1,540,000
3 bd5 ba5,800 SFSingle-family home
Johns Creek, GA 30097 · Ammersee Lakes · 53 days listed
FMLS #7842248 · Listing Provided By REMAX Around Atlanta · 770-402-1876

$1,540,955
5 bd4 ba4,241 SFSingle-family home
Johns Creek, GA 30005 · Bellwyn · 37 days listed
FMLS #7852429 · Listing Provided By The Providence Group Realty, LLC. · 678-475-9400

$1,500,000
4 bd4 ba5,191 SFSingle-family home
Johns Creek, GA 30022 · Country Club of the South · 24 days listed
FMLS #7858800 · Listing Provided By Heritage GA. Realtors · 770-622-4723

$1,499,000
7 bd7 ba7,030 SFSingle-family home
Johns Creek, GA 30005 · Seven Oaks · 25 days listed
FMLS #7857360 · Listing Provided By HomeSmart · 404-456-2570

$1,498,000
6 bd5 ba5,667 SFSingle-family home
Johns Creek, GA 30022 · Farmbrook · 74 days listed
FMLS #7832464 · Listing Provided By Virtual Properties Realty.com · 770-864-4362

$1,496,717
4 bd4 ba3,919 SFSingle-family home
Johns Creek, GA 30005 · Bellwyn · 35 days listed
FMLS #7852828 · Listing Provided By The Providence Group Realty, LLC. · 678-475-9400
Use the "Inquire about this listing" form on this page and include the days and times that work for you. A licensed agent will follow up to set up a showing.
Send your question through the form on this page. Listing details come from the MLS and are provided by the listing brokerage, so confirm them before making an offer.
This page shows the status reported in the MLS (Pending) as of the last update. Status can change quickly, so ask through the form to confirm before you tour.
It uses the list price, an average mortgage rate, the tax amount in the listing (or an estimated tax rate when none is given), estimated insurance and any HOA dues in the listing. It is an estimate only, not a loan offer. Talk to a licensed lender for a real quote.
See the similar homes section on this page, or browse homes for sale in Johns Creek, GA.
Thinking about selling?
The Johns Creek home market report shows recent closings, median sale price, sale-to-list ratio and days on market from FMLS. A local agent will walk through the sales that match your home and build a pricing and listing plan with you.
Closed sales research
Monthly closed-sales reports from FMLS for the area around this home: median sale price, $/SF, days on market and sale-to-list ratio. These are market-wide numbers, separate from this home listing.
Listing data last updated from FMLS . Figures are list prices from current inventory (Active, Active Under Contract and Pending), not sales prices or appraisals. Information deemed reliable but not guaranteed.
Listings identified with the FMLS IDX logo come from FMLS and are held by brokerage firms other than the owner of this website. The listing brokerage is identified in any listing details. Information is deemed reliable but is not guaranteed. If you believe any FMLS listing contains material that infringes your copyrighted work please click here to review our DMCA policy and learn how to submit a takedown request. ©2026 First Multiple Listing Service, Inc.