

Active
$789,000
3 bd4 ba2,706 SFTownhouse
167 Wards Crossing Way
Johns Creek, GA 30022 · Wards Crossing · 46 days listed
 FMLS #7849548 · Listing Provided By The Promise Realty Group, LLC · 678-677-3547
Active121 days listedListed

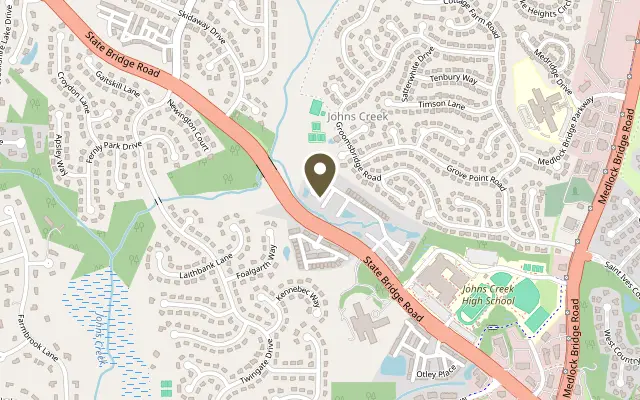
Location
901 Shire Elm Street Unit 22, Johns Creek GA 30022
Benton IV - 4 bed /3.5 Bath in Ward's Crossing by The Providence Group, located in the heart of Johns Creek. ** END UNIT** . Welcome to the brand-new Benton III floorplan at Ward's Crossing in Johns Creek! This beautiful 4-bedroom design features 2400 square feet of living space on three levels. Sales price includes the base price of the home, several luxurious upgrades, lot premium, and all structural options, including a terrace-level walk-in shower, a large walk-in shower and freestanding tub in the primary bathroom, and a linear fireplace. As you enter the home through the first-level front door, you will find your first full bedroom, which makes a perfect office or guest bedroom. Upstairs, you will find a beautiful open layout with 10-ft ceilings and a gorgeous chef's kitchen featuring ample cabinet space, a walk-in pantry, and GE Profile appliances. The spacious family room features a beautiful linear gas fireplace. A laundry room is located on this level, along with a beautiful sunroom that opens onto a deck. Tons of light fill this main level with an abundance of windows! On the third level, you will find the primary suite, which features a huge walk-in closet and a spacious bath with an extra-large walk-in shower, a drying area, and a double vanity. Two additional, nice-sized bedrooms share a hallway bathroom and an outdoor deck off bedroom 3! This home is Energy Star Certified and built with the highest-quality materials, including Thermacrete and foam-blown insulation in the roofline! Come and visit the beautiful Benton III today! You won't want to miss this opportunity for a beautiful, brand-new home in Johns Creek! **Please note that the photos and virtual tour shown are of the Benton floorplan, but are not photos of this actual home. [The Benton III]
Figures are list prices from current inventory (Active, Active Under Contract and Pending), not sales prices or appraisals.
As reported in the listing. Verify with the school district.
FMLS #7809049 · Listing Provided By The Providence Group Realty, LLC. · 678-475-9400
Payment estimate
Prefilled with the list price of $771,410 and this week's average rate. Change anything to see your number.
$6,008/mo
This is an estimate only. Not a lender, not a loan offer and not a rate quote. Rates: Freddie Mac PMMS weekly average for 2026-11-19: 30-yr 7.28%, 15-yr 6.66%. Tax uses about 0.9% of price per year; insurance assumes $1,500 a year. Conventional adds 0.5% a year mortgage insurance under 20% down; FHA uses 3.5% minimum down, a 1.75% upfront premium financed and 0.55% a year MIP; VA adds a 2.15% funding fee financed under 5% down and no monthly MI. Talk to a licensed lender for a real quote.
901 Shire Elm Street Unit 22, Johns Creek, GA 30022
$789,000
3 bd4 ba2,706 SFTownhouse
Johns Creek, GA 30022 · Wards Crossing · 46 days listed
FMLS #7849548 · Listing Provided By The Promise Realty Group, LLC · 678-677-3547

$753,090
4 bd4 ba2,400 SFTownhouse
Johns Creek, GA 30022 · Ward's Crossing · 101 days listed
FMLS #7819771 · Listing Provided By The Providence Group Realty, LLC. · 678-475-9400

$738,410
4 bd4 ba2,400 SFTownhouse
Johns Creek, GA 30022 · Ward's Crossing · 22 days listed
FMLS #7861206 · Listing Provided By The Providence Group Realty, LLC. · 678-475-9400

$736,650
4 bd4 ba2,400 SFTownhouse
Johns Creek, GA 30022 · Ward's Crossing · 101 days listed
FMLS #7819793 · Listing Provided By The Providence Group Realty, LLC. · 678-475-9400

$719,980
4 bd4 ba2,400 SFTownhouse
Johns Creek, GA 30022 · Ward's Crossing · 105 days listed
FMLS #7818033 · Listing Provided By The Providence Group Realty, LLC. · 678-475-9400

$710,000
3 bd4 ba2,516 SFTownhouse
Johns Creek, GA 30022 · Ward's Crossing · 39 days listed
FMLS #7853100 · Listing Provided By Armont Real Estate · 770-415-6668
Use the "Inquire about this listing" form on this page and include the days and times that work for you. A licensed agent will follow up to set up a showing.
Send your question through the form on this page. Listing details come from the MLS and are provided by the listing brokerage, so confirm them before making an offer.
This page shows the status reported in the MLS (Active) as of the last update. Status can change quickly, so ask through the form to confirm before you tour.
It uses the list price, an average mortgage rate, the tax amount in the listing (or an estimated tax rate when none is given), estimated insurance and any HOA dues in the listing. It is an estimate only, not a loan offer. Talk to a licensed lender for a real quote.
See the similar homes section on this page, or browse homes for sale in Johns Creek, GA.
Thinking about selling?
The Ward's Crossing sales report shows recent closings, median sale price, sale-to-list ratio and days on market from FMLS. A local agent will walk through the sales that match your home and build a pricing and listing plan with you.
Closed sales research
Monthly closed-sales reports from FMLS for the area around this home: median sale price, $/SF, days on market and sale-to-list ratio. These are market-wide numbers, separate from this home listing.
Listing data last updated from FMLS . Figures are list prices from current inventory (Active, Active Under Contract and Pending), not sales prices or appraisals. Information deemed reliable but not guaranteed.
Listings identified with the FMLS IDX logo come from FMLS and are held by brokerage firms other than the owner of this website. The listing brokerage is identified in any listing details. Information is deemed reliable but is not guaranteed. If you believe any FMLS listing contains material that infringes your copyrighted work please click here to review our DMCA policy and learn how to submit a takedown request. ©2026 First Multiple Listing Service, Inc.