

Active
$1,800,000
6 bd7 ba6,300 SFSingle-family home
9450 Prestwick Club Drive
Johns Creek, GA 30097 · Prestwick · 214 days listed
 FMLS #7751726 · Listing Provided By REMAX Around Atlanta · 770-402-1876
Active11 days listedListed

Location
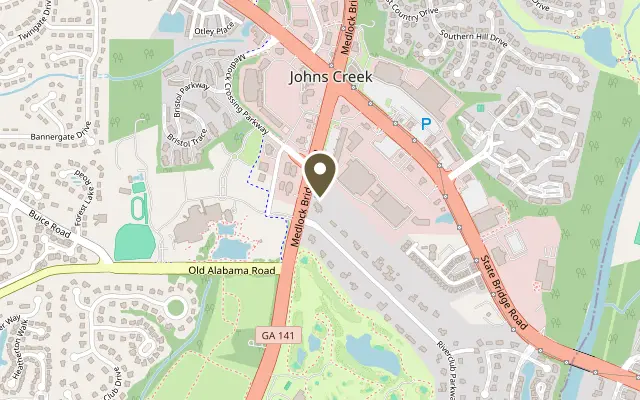
9500 Riverclub Parkway, Johns Creek GA 30097
Imagine coming home to your very own private resort! This extraordinary Johns Creek estate, with the breathtaking architectural details, sophisticated finishes, and extraordinary entertaining spaces, creates an unforgettable living experience. From the moment you enter the dramatic two-story foyer, the home's grandeur is unmistakable. Gleaming marble floors with striking veining, an elegant sweeping staircase adorned with intricate wrought-iron balustrades, soaring ceilings, exquisite millwork, and dazzling designer lighting establish an atmosphere of timeless sophistication. Bathed in natural light, the elegant formal living room features graceful architectural detailing, beautiful windows, and an inviting ambiance ideal for intimate gatherings. The home's expansive, open-concept living areas flow effortlessly into an extraordinary family room, where graceful archways, decorative columns, and luxurious finishes create the perfect balance of elegance and comfort. At the heart of the home, the spectacular chef-inspired kitchen is a masterpiece of both beauty and functionality. Crisp white cabinetry, expansive quartz countertops, professional-style stainless steel appliances, a substantial gas range, and multiple oversized islands provide exceptional space for cooking, gathering, and entertaining, A separate preparation area with additional cabinetry and counter space enhances the kitchen's impressive functionality. Entertaining reaches an entirely new level in the magnificent dining spaces. An elegant formal dining area features exquisite lighting and refined architectural detailing, while and extraordinary vaulted dining and entertaining room showcases soaring ceilings, dramatic chandeliers, a beautiful fireplace, and walls of French doors that invite natural light into this remarkable space. Whether hosting an intimate dinner or an elaborate celebration, this home provides a setting worthy of the occasion. The luxurious primary retreat is a private sanctuary, featuring a spacious bedroom with a beautiful vaulted ceiling, elegant finishes and a comfortable sitting area. An extraordinary custom dressing room rivals that of a luxury boutique, with floor-to-ceiling cabinetry, extensive built-in storage, a center island and sophisticated lighting. The spa-inspired primary bath is equally impressive, showcasing striking marble finishes, an expansive glass-enclosed shower with decorative detailing and beautiful custom vanities. With seven bedrooms and five bathrooms, this remarkable residence offers exceptional flexibility for guests, multigenerational living and a variety of lifestyle needs. Additionally, this estate offers an unparalleled outdoor lifestyle, where endless entertaining and relaxation await. Spend sunny afternoons lounging beside the sparkling gunite pool, challenge friends to a match on your private tennis court, or gather with family and friends in the beautifully appointed covered outdoor entertaining area, complete with a full kitchen perfect for hosting unforgettable gatherings. Surrounded by expansive, manicured grounds and beautiful landscaping, this property delivers the ultimate blend of luxury, recreation, and privacy. Every detail reflects an appreciation for elegant design, generous proportions, and gracious living. From the dramatic architectural elements to the beautifully connected gathering spaces, this is a home designed not simply to impress, but to be enjoyed.
Figures are list prices from current inventory (Active, Active Under Contract and Pending), not sales prices or appraisals.
As reported in the listing. Verify with the school district.
FMLS #7864433 · Listing Provided By Engel & Volkers Atlanta · 404-845-7724
Payment estimate
Prefilled with the list price of $2,000,000 and this week's average rate. Change anything to see your number.
$13,986/mo
This is an estimate only. Not a lender, not a loan offer and not a rate quote. Rates: Freddie Mac PMMS weekly average for 2026-11-12: 30-yr 7.11%, 15-yr 6.45%. Tax uses the annual tax amount in the listing; insurance assumes $1,500 a year. Conventional adds 0.5% a year mortgage insurance under 20% down; FHA uses 3.5% minimum down, a 1.75% upfront premium financed and 0.55% a year MIP; VA adds a 2.15% funding fee financed under 5% down and no monthly MI. Talk to a licensed lender for a real quote.
9500 Riverclub Parkway, Johns Creek, GA 30097
$1,800,000
6 bd7 ba6,300 SFSingle-family home
Johns Creek, GA 30097 · Prestwick · 214 days listed
FMLS #7751726 · Listing Provided By REMAX Around Atlanta · 770-402-1876

$2,200,000
6 bd5 ba11,000 SFSingle-family home
Johns Creek, GA 30097 · Thornhill · 119 days listed
FMLS #7806010 · Listing Provided By Ansley Real Estate | Christie's International Real Estate · 404-480-4663

$2,200,000
6 bd7 ba9,500 SFSingle-family home
Johns Creek, GA 30097 · Montclair · 20 days listed
FMLS #7859839 · Listing Provided By Compass · 404-668-6621

$2,295,000
5 bd7 ba7,502 SFSingle-family home
Johns Creek, GA 30022 · Country Club of the South · 48 days listed
FMLS #7837205 · Listing Provided By Keller Williams Rlty Consultants · 678-287-4800

$1,699,000
6 bd7 ba6,921 SFSingle-family home
Johns Creek, GA 30097 · St Ives · 52 days listed
FMLS #7825135 · Listing Provided By Turnkey Realty · 770-623-9590

$1,650,000
6 bd5 ba8,355 SFSingle-family home
Johns Creek, GA 30097 · St Ives · 89 days listed
FMLS #7823432 · Listing Provided By Millenia Realty Group, LLC. · 678-886-2999
Use the "Inquire about this listing" form on this page and include the days and times that work for you. A licensed agent will follow up to set up a showing.
Send your question through the form on this page. Listing details come from the MLS and are provided by the listing brokerage, so confirm them before making an offer.
This page shows the status reported in the MLS (Active) as of the last update. Status can change quickly, so ask through the form to confirm before you tour.
It uses the list price, an average mortgage rate, the tax amount in the listing (or an estimated tax rate when none is given), estimated insurance and any HOA dues in the listing. It is an estimate only, not a loan offer. Talk to a licensed lender for a real quote.
See the similar homes section on this page, or browse homes for sale in Johns Creek, GA.
Thinking about selling?
The Johns Creek home market report shows recent closings, median sale price, sale-to-list ratio and days on market from FMLS. A local agent will walk through the sales that match your home and build a pricing and listing plan with you.
Closed sales research
Monthly closed-sales reports from FMLS for the area around this home: median sale price, $/SF, days on market and sale-to-list ratio. These are market-wide numbers, separate from this home listing.
Listing data last updated from FMLS . Figures are list prices from current inventory (Active, Active Under Contract and Pending), not sales prices or appraisals. Information deemed reliable but not guaranteed.
Listings identified with the FMLS IDX logo come from FMLS and are held by brokerage firms other than the owner of this website. The listing brokerage is identified in any listing details. Information is deemed reliable but is not guaranteed. If you believe any FMLS listing contains material that infringes your copyrighted work please click here to review our DMCA policy and learn how to submit a takedown request. ©2026 First Multiple Listing Service, Inc.