

Active
$225,000
4 bd2 ba1,425 SFSingle-family home
7124 Lady Heidi Court
Jonesboro, GA 30236 · Camelot · 223 days listed
 FMLS #7749871 · Listing Provided By Keller Williams Atlanta Classic · 404-564-9500
Active21 days listedListed

Location
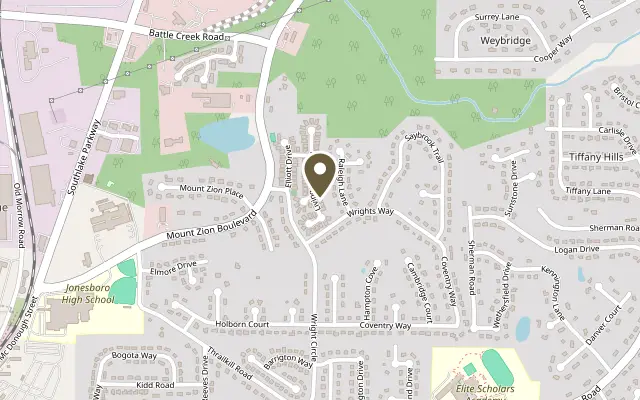
7644 Livingston Drive, Jonesboro GA 30236
Brick on all four sides, an architectural shingle roof, and a single level layout built for easy living come together in this two bedroom, two bath ranch in a 55+ community. Built in 1996 with 1,669 square feet, the home pairs classic brick curb appeal with a low maintenance lifestyle, so you can spend more time enjoying your days and less time on upkeep. Inside, a spacious living room with vaulted ceilings and a fireplace makes a warm setting for quiet evenings or hosting friends. There’s no carpet anywhere in the home, so the floors stay clean and easy to care for. A separate dining room is ready for holiday dinners and gatherings, and the open kitchen flows into the living space. The breakfast bar is a casual spot for morning coffee, quick meals, or talking with guests while you cook. The primary suite feels like a retreat, with a tray ceiling and a private bath that includes dual sinks and a separate tub and shower. The second bedroom and full bath work well for overnight guests, a home office, or a hobby room. Out back, the covered brick porch with a ceiling fan extends your living space outdoors. It’s a comfortable place for relaxed mornings and warm Georgia evenings in any season. Set on a lot of 7,494 square feet, the yard is easy to manage without demanding upkeep. The durable brick construction and architectural roof offer lasting value and peace of mind, making this home a solid investment for years to come. Jonesboro puts you near shopping and dining, with access to the greater Atlanta area. Schedule your private showing today.
Figures are list prices from current inventory (Active, Active Under Contract and Pending), not sales prices or appraisals.
As reported in the listing. Verify with the school district.
FMLS #7859558 · Listing Provided By EXP Realty, LLC. · 888-959-9461
Payment estimate
Prefilled with the list price of $225,000 and this week's average rate. Change anything to see your number.
$1,733/mo
This is an estimate only. Not a lender, not a loan offer and not a rate quote. Rates: Freddie Mac PMMS weekly average for 2026-11-12: 30-yr 7.11%, 15-yr 6.45%. Tax uses the annual tax amount in the listing; insurance assumes $1,500 a year. Conventional adds 0.5% a year mortgage insurance under 20% down; FHA uses 3.5% minimum down, a 1.75% upfront premium financed and 0.55% a year MIP; VA adds a 2.15% funding fee financed under 5% down and no monthly MI. Talk to a licensed lender for a real quote.
7644 Livingston Drive, Jonesboro, GA 30236
$225,000
4 bd2 ba1,425 SFSingle-family home
Jonesboro, GA 30236 · Camelot · 223 days listed
FMLS #7749871 · Listing Provided By Keller Williams Atlanta Classic · 404-564-9500

$225,000
4 bd3 ba1,746 SFSingle-family home
Jonesboro, GA 30236 · Hidden Hollow · 92 days listed
FMLS #7826916 · Listing Provided By Southern Classic Realtors · 678-635-8877

$225,000
3 bd2 ba1,336 SFSingle-family home
Jonesboro, GA 30238 · Irongate/santa Anna · 66 days listed
FMLS #7836758 · Listing Provided By BHGRE Metro Brokers · 404-843-2500

$225,000
3 bd2 ba1,688 SFSingle-family home
Jonesboro, GA 30236 · Tanglewood Estates · 5 days listed
FMLS #7866919 · Listing Provided By Virtual Properties Realty.Net, LLC. · 404-908-8099

$224,999
3 bd2 ba1,257 SFSingle-family home
Jonesboro, GA 30236 · Wilshire Estates · 115 days listed
FMLS #7810080 · Listing Provided By Virtual Properties Realty.com · 678-448-9303

$224,900
3 bd2 ba1,389 SFSingle-family home
Jonesboro, GA 30238 · Irongate/santa Anna · 258 days listed
FMLS #7728477 · Listing Provided By Entera Realty, LLC · 888-216-6364
Use the "Inquire about this listing" form on this page and include the days and times that work for you. A licensed agent will follow up to set up a showing.
Send your question through the form on this page. Listing details come from the MLS and are provided by the listing brokerage, so confirm them before making an offer.
This page shows the status reported in the MLS (Active) as of the last update. Status can change quickly, so ask through the form to confirm before you tour.
It uses the list price, an average mortgage rate, the tax amount in the listing (or an estimated tax rate when none is given), estimated insurance and any HOA dues in the listing. It is an estimate only, not a loan offer. Talk to a licensed lender for a real quote.
See the similar homes section on this page, or browse homes for sale in Jonesboro, GA.
Thinking about selling?
The Jonesboro home market report shows recent closings, median sale price, sale-to-list ratio and days on market from FMLS. A local agent will walk through the sales that match your home and build a pricing and listing plan with you.
Closed sales research
Monthly closed-sales reports from FMLS for the area around this home: median sale price, $/SF, days on market and sale-to-list ratio. These are market-wide numbers, separate from this home listing.
Listing data last updated from FMLS . Figures are list prices from current inventory (Active, Active Under Contract and Pending), not sales prices or appraisals. Information deemed reliable but not guaranteed.
Listings identified with the FMLS IDX logo come from FMLS and are held by brokerage firms other than the owner of this website. The listing brokerage is identified in any listing details. Information is deemed reliable but is not guaranteed. If you believe any FMLS listing contains material that infringes your copyrighted work please click here to review our DMCA policy and learn how to submit a takedown request. ©2026 First Multiple Listing Service, Inc.