

Active
$675,000
4 bd4 ba3,060 SFSingle-family home
1443 Hedgewood Lane NW
Kennesaw, GA 30152 · Hedgewood at Ridenour · 6 days listed
 FMLS #7866603 · Listing Provided By Atlanta Fine Homes Sotheby's International · 404-520-6095
Active17 days listedListed

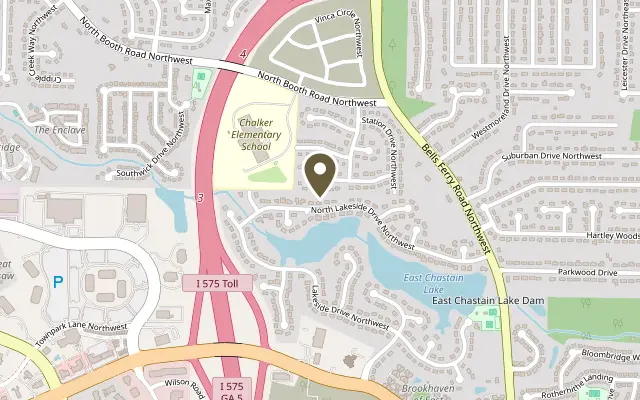
Location
121 N Lakeside Drive NW, Kennesaw GA 30144
Discover the space, flexibility, and lifestyle you've been looking for in Chastain Lakes, one of Kennesaw's sought-after communities! This beautifully maintained traditional home offers an exceptional combination of generous living spaces, thoughtful features, and wonderful outdoor living. With 5 bedrooms, 4 full baths, and a guest half bath, including a full finished basement, there's room for everyone to spread out, come together, and truly feel at home. Step inside the impressive two-story foyer, where gleaming hardwood floors and an abundance of natural light create a warm and inviting first impression. The main level is designed for both everyday living and entertaining, featuring a spacious family room with custom built-in bookcases, a cozy fireplace, and a wall of windows overlooking the backyard. A separate living room or private office with custom built-ins provides the perfect space for working from home, while the formal dining room is ready to host memorable holiday gatherings and special occasions. The eat-in kitchen is both welcoming and functional, featuring granite countertops, custom cabinetry, stainless steel appliances, and a convenient breakfast bar. Just beyond the kitchen, the combined mudroom and laundry area offers everyday convenience and easy access to the garage. Upstairs, retreat to the spacious owner's suite, complete with hardwood floors and an updated, spa-inspired bathroom featuring a soaking tub, separate walk-in shower, double vanity, and new flooring. Three additional bedrooms provide comfortable accommodations, including one with its own private full bath and access to a convenient secondary staircase. Need even more room? The full finished basement opens up a world of possibilities! Featuring an additional bedroom and full bathroom, exercise room, and game room, this flexible space is ideal for multigenerational living, extended guests, recreation, hobbies, or creating your own private retreat. Additional basement and garage storage provide plenty of room for the things you want to keep. One of the home's standout features is the all-season screened-in porch and expansive deck, offering the perfect setting for morning coffee, outdoor dining, entertaining friends, or simply unwinding while enjoying the beautifully landscaped backyard. With walkout access to both the backyard/patio and side yard, you'll have plenty of ways to enjoy your outdoor space. Beyond the beautiful living spaces, this home offers peace of mind with numerous updates and improvements, including a new furnace (2025), new sump pump (2026), new basement AC (2022), new water heater (2022), new attic insulation (2023), and a radon mitigation system (2022). The roof, gutters, and downspouts were replaced in 2019. Additional improvements include fresh interior paint in select areas, new ceiling fans throughout the bedrooms, and wildlife prevention sealed completed in 2022. And the lifestyle doesn't stop at your front door! Enjoy the wonderful Chastain Lakes community amenities, including scenic lakes, swimming pool, tennis courts, pickleball, pavilion, and more. Why settle for less space when you can have the room to live, work, entertain, and grow? This home offers the flexibility, comfort, and community lifestyle today's buyers are looking for. Come experience everything Chastain Lakes has to offer and envision the possibilities of making this special HOME yours!
Figures are list prices from current inventory (Active, Active Under Contract and Pending), not sales prices or appraisals.
As reported in the listing. Verify with the school district.
FMLS #7861778 · Listing Provided By Keller Williams Realty Atl North · 770-509-0700
Payment estimate
Prefilled with the list price of $675,000 and this week's average rate. Change anything to see your number.
$4,798/mo
This is an estimate only. Not a lender, not a loan offer and not a rate quote. Rates: Freddie Mac PMMS weekly average for 2026-11-12: 30-yr 7.11%, 15-yr 6.45%. Tax uses the annual tax amount in the listing; insurance assumes $1,500 a year. Conventional adds 0.5% a year mortgage insurance under 20% down; FHA uses 3.5% minimum down, a 1.75% upfront premium financed and 0.55% a year MIP; VA adds a 2.15% funding fee financed under 5% down and no monthly MI. Talk to a licensed lender for a real quote.
121 N Lakeside Drive NW, Kennesaw, GA 30144
$675,000
4 bd4 ba3,060 SFSingle-family home
Kennesaw, GA 30152 · Hedgewood at Ridenour · 6 days listed
FMLS #7866603 · Listing Provided By Atlanta Fine Homes Sotheby's International · 404-520-6095

$674,900
6 bd4 ba4,504 SFSingle-family home
Kennesaw, GA 30144 · Legacy Park · 45 days listed
FMLS #7845559 · Listing Provided By Atlanta Communities · 770-313-0684

$674,900
4 bd5 baSingle-family home
Kennesaw, GA 30152 · Hedgewood @ Ridenour · 39 days listed
FMLS #7851718 · Listing Provided By Maximum One Realty Greater ATL. · 770-919-8825

$675,900
3 bd3 ba2,670 SFSingle-family home
Kennesaw, GA 30144 · The Reserve at Bells Ferry · 63 days listed
FMLS #7837291 · Listing Provided By Brock Built Properties, Inc. · 762-499-0823

$670,000
5 bd4 ba3,267 SFSingle-family home
Kennesaw, GA 30152 · Pine Mountain Park · 98 days listed
FMLS #7818696 · Listing Provided By Atlanta Communities · 770-403-7820

$669,995
5 bd4 ba3,321 SFSingle-family home
Kennesaw, GA 30152 · Pine Mountain Park · 69 days listed
FMLS #7833434 · Listing Provided By Redfin Corporation · 404-800-3623
Use the "Inquire about this listing" form on this page and include the days and times that work for you. A licensed agent will follow up to set up a showing.
Send your question through the form on this page. Listing details come from the MLS and are provided by the listing brokerage, so confirm them before making an offer.
This page shows the status reported in the MLS (Active) as of the last update. Status can change quickly, so ask through the form to confirm before you tour.
It uses the list price, an average mortgage rate, the tax amount in the listing (or an estimated tax rate when none is given), estimated insurance and any HOA dues in the listing. It is an estimate only, not a loan offer. Talk to a licensed lender for a real quote.
See the similar homes section on this page, or browse homes for sale in Kennesaw, GA.
Thinking about selling?
The Chastain Lakes sales report shows recent closings, median sale price, sale-to-list ratio and days on market from FMLS. A local agent will walk through the sales that match your home and build a pricing and listing plan with you.
Closed sales research
Monthly closed-sales reports from FMLS for the area around this home: median sale price, $/SF, days on market and sale-to-list ratio. These are market-wide numbers, separate from this home listing.
Listing data last updated from FMLS . Figures are list prices from current inventory (Active, Active Under Contract and Pending), not sales prices or appraisals. Information deemed reliable but not guaranteed.
Listings identified with the FMLS IDX logo come from FMLS and are held by brokerage firms other than the owner of this website. The listing brokerage is identified in any listing details. Information is deemed reliable but is not guaranteed. If you believe any FMLS listing contains material that infringes your copyrighted work please click here to review our DMCA policy and learn how to submit a takedown request. ©2026 First Multiple Listing Service, Inc.