

Active
$1,490,000
3 bd2 ba2,052 SFSingle-family home
3216 Cherokee Street NW
Kennesaw, GA 30144 · 46 days listed
 FMLS #7845353 · Listing Provided By Atlantic Real Estate Brokers, LLC · 404-626-3467
Active9 days listedListed

Location
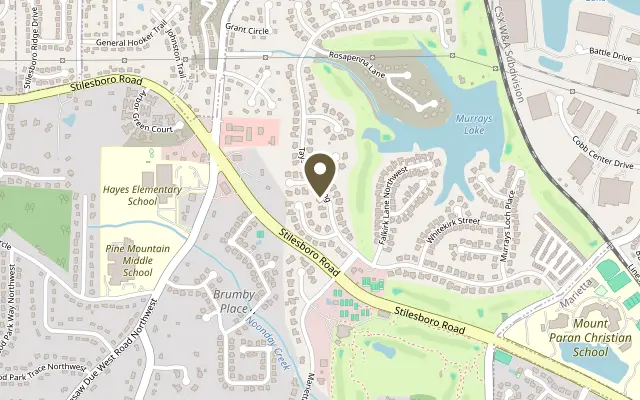
2223 Tayside Crossing NW, Kennesaw GA 30152
Game night, movie night, holiday dinner for twenty? Bring it on! This home has a FOUR-CAR GARAGE, primary suite options on both the main and upper levels, and oversized living spaces on the main floor. Welcome to the Overlook at Marietta Country Club, one of the area's most sought-after neighborhoods. Custom built in 2013 on an expanded Providence Homes floor plan, this 7,800-square-foot, four-sided brick home pairs elegant design with easy everyday function. It sits on one of the most private lots in the neighborhood, with no power lines and no road behind you. First impressions set the tone. Arched brick columns frame a grand double-door entry that opens to a dramatic two-story foyer. Extra-high ceilings on both the main and upper levels, extra-wide staircases, rounded drywall corners and hardwood floors on the main level, upstairs and staircases carry that sense of quality throughout. The flexible, multigenerational floor plan offers six spacious bedrooms, five full baths and a half bath. Generous gathering spaces handle holidays, celebrations and daily life with ease. The two-story family room, anchored by architectural bowed windows and a gas fireplace, is the spot to watch the seasons change. The kitchen is the heart of the home, with calm, modern cabinetry, abundant storage, an extra-large island and generous counters. It connects easily to the family room, breakfast area, keeping room, pantry and laundry, plus a custom-built mudroom with tailored storage right off the garage. The main-level primary suite includes a bay window sitting area and a spa-scale bath. Upstairs, each oversized bedroom suite has its own private bath, and a newly added bonus room glows with light from three large windows. The daylight basement is a true standout. Wrap-around windows pour natural light into a space made for relaxing or entertaining, and a full bath makes it perfect for guests. Dedicated storage closets and rooms on every level keep everything in its place. No upgrade was overlooked. The four-car garage has oversized bays with extra depth and clearance, with room for a lift, which makes it ideal for car enthusiasts or extra storage. A fifth parking pad and an extended driveway with a turnaround make hosting a crowd easy. Outside, a wrap-around brick and stone patio, a screened porch and an extended deck finished in custom stone masonry set the scene for outdoor dining and quiet evenings under the stars. Below the deck, a covered concrete patio adds even more room to play. Irrigation and landscape lighting are already in place. Join the country club or simply enjoy the community amenities, including a pool with a slide, a pickleball court and a calendar of neighborhood activities. Mount Paran School and award winning Kennesaw Mountain High are all nearby, and Kennesaw Mountain, Costco, Whole Foods and Publix are each under five minutes away. Either way, you get the best of privacy, luxury and community at the Overlook at Marietta Country Club. Schedule your private showing today.
Figures are list prices from current inventory (Active, Active Under Contract and Pending), not sales prices or appraisals.
As reported in the listing. Verify with the school district.
FMLS #7863634 · Listing Provided By Ansley Real Estate · 678-570-0550
Payment estimate
Prefilled with the list price of $1,465,000 and this week's average rate. Change anything to see your number.
$10,645/mo
This is an estimate only. Not a lender, not a loan offer and not a rate quote. Rates: Freddie Mac PMMS weekly average for 2026-11-12: 30-yr 7.11%, 15-yr 6.45%. Tax uses the annual tax amount in the listing; insurance assumes $1,500 a year. Conventional adds 0.5% a year mortgage insurance under 20% down; FHA uses 3.5% minimum down, a 1.75% upfront premium financed and 0.55% a year MIP; VA adds a 2.15% funding fee financed under 5% down and no monthly MI. Talk to a licensed lender for a real quote.
2223 Tayside Crossing NW, Kennesaw, GA 30152
$1,490,000
3 bd2 ba2,052 SFSingle-family home
Kennesaw, GA 30144 · 46 days listed
FMLS #7845353 · Listing Provided By Atlantic Real Estate Brokers, LLC · 404-626-3467

$1,425,000
5 bd6 ba5,993 SFSingle-family home
Kennesaw, GA 30152 · The Overlook at Marietta Country Club · 7 days listed
FMLS #7865964 · Listing Provided By Keller Williams Realty Signature Partners · 678-631-1700

$1,390,000
4 bd4 ba3,677 SFSingle-family home
Kennesaw, GA 30152 · 304 days listed
FMLS #7705577 · Listing Provided By Atlantic Real Estate Brokers, LLC · 404-626-3467

$1,345,000
5 bd6 ba7,368 SFSingle-family home
Kennesaw, GA 30152 · The Overlook Marietta Country Club · 17 days listed
FMLS #7861805 · Listing Provided By Berkshire Hathaway HomeServices Georgia Properties · 770-973-8822

$1,599,000
5 bd6 ba7,073 SFSingle-family home
Kennesaw, GA 30152 · Overlook At Marietta Country Club · 177 days listed
FMLS #7775823 · Listing Provided By Atlanta Communities · 678-640-4758

$1,150,000
6 bd7 ba6,582 SFSingle-family home
Kennesaw, GA 30152 · 18 days listed
FMLS #7860928 · Listing Provided By Atlanta Communities · 770-880-3129
Use the "Inquire about this listing" form on this page and include the days and times that work for you. A licensed agent will follow up to set up a showing.
Send your question through the form on this page. Listing details come from the MLS and are provided by the listing brokerage, so confirm them before making an offer.
This page shows the status reported in the MLS (Active) as of the last update. Status can change quickly, so ask through the form to confirm before you tour.
It uses the list price, an average mortgage rate, the tax amount in the listing (or an estimated tax rate when none is given), estimated insurance and any HOA dues in the listing. It is an estimate only, not a loan offer. Talk to a licensed lender for a real quote.
See the similar homes section on this page, or browse homes for sale in Kennesaw, GA.
Thinking about selling?
The Overlook At Marietta Country Club sales report shows recent closings, median sale price, sale-to-list ratio and days on market from FMLS. A local agent will walk through the sales that match your home and build a pricing and listing plan with you.
Closed sales research
Monthly closed-sales reports from FMLS for the area around this home: median sale price, $/SF, days on market and sale-to-list ratio. These are market-wide numbers, separate from this home listing.
Listing data last updated from FMLS . Figures are list prices from current inventory (Active, Active Under Contract and Pending), not sales prices or appraisals. Information deemed reliable but not guaranteed.
Listings identified with the FMLS IDX logo come from FMLS and are held by brokerage firms other than the owner of this website. The listing brokerage is identified in any listing details. Information is deemed reliable but is not guaranteed. If you believe any FMLS listing contains material that infringes your copyrighted work please click here to review our DMCA policy and learn how to submit a takedown request. ©2026 First Multiple Listing Service, Inc.