

Active
$529,900
5 bd4 ba3,474 SFSingle-family home
441 Laurian Way NW
Kennesaw, GA 30144 · Arden Trace · 55 days listed
 FMLS #7842425 · Listing Provided By Keller Williams Rlty Consultants · 678-287-4800
Active4 days listedListed

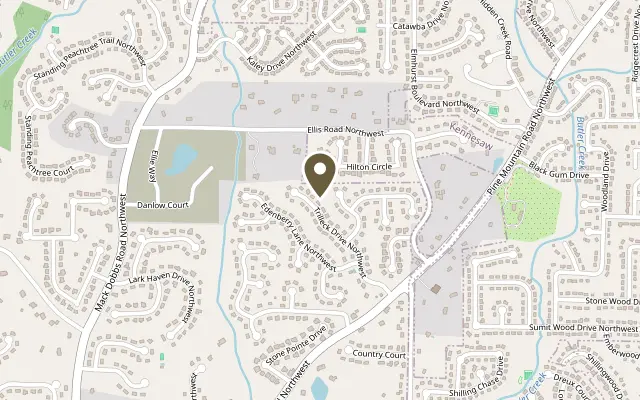
Location
2223 Trilleck Drive Northwest, Kennesaw GA 30152
4 BEDROOM. BASEMENT. LOW HOA. DESIRABLE NEIGHBORHOOD. UPDATES BUILT TO LAST. From the foyer, a front living room opens to one side and a dining room with crown molding and chair rail to the other. Follow the maple back into the kitchen, where white cabinetry and granite counters frame a charcoal island, tile backsplash, stainless appliances, and pendant lights at the sink window. The breakfast area sits in a bay of windows facing the trees, with a tiled laundry room just beyond. Past the kitchen, the family room centers on a brick fireplace, and custom Andersen sliding glass doors open straight onto the deck and wooded views you have to see for yourself. Most windows throughout have been upgraded to Pella dual-pane. Head up the solid maple staircase and the floors change to true oak hardwood, which runs throughout the upper level except in the tiled baths. The updated bathrooms start with the primary bath’s custom doorless walk-in shower in tile and glass, finished with nautical-grade mahogany, plus a soaking tub and a long vanity with a seated makeup area. The second full bath has a glass tile shower enclosure, tile floor, and upgraded vanity and mirror. Downstairs, the walkout lower level holds a home gym finished in low-VOC luxury vinyl, with access to a concrete patio that runs along the back of the house, partly covered by the deck above. Then there’s the deck. Completed in 2022, it’s built of cumaru, a dense Brazilian hardwood that resists mold, insects, and rot and can last 50+ years with proper maintenance. It looks out over the wooded backyard, with stairs down to the patio. Cobb County schools per public data: Bullard Elementary, McClure Middle, and Kennesaw Mountain High. Only Minutes to KSU, I-75, and Cobb Pkwy. Convenience like no other. Schedule a showing and take this walk in person. Some photos have been virtually staged.
Figures are list prices from current inventory (Active, Active Under Contract and Pending), not sales prices or appraisals.
As reported in the listing. Verify with the school district.
FMLS #7867797 · Listing Provided By Mark Spain Real Estate · 770-886-9000
Payment estimate
Prefilled with the list price of $530,000 and this week's average rate. Change anything to see your number.
$3,896/mo
This is an estimate only. Not a lender, not a loan offer and not a rate quote. Rates: Freddie Mac PMMS weekly average for 2026-11-12: 30-yr 7.11%, 15-yr 6.45%. Tax uses the annual tax amount in the listing; insurance assumes $1,500 a year. Conventional adds 0.5% a year mortgage insurance under 20% down; FHA uses 3.5% minimum down, a 1.75% upfront premium financed and 0.55% a year MIP; VA adds a 2.15% funding fee financed under 5% down and no monthly MI. Talk to a licensed lender for a real quote.
2223 Trilleck Drive Northwest, Kennesaw, GA 30152
$529,900
5 bd4 ba3,474 SFSingle-family home
Kennesaw, GA 30144 · Arden Trace · 55 days listed
FMLS #7842425 · Listing Provided By Keller Williams Rlty Consultants · 678-287-4800

$529,000
4 bd4 ba3,016 SFSingle-family home
Kennesaw, GA 30144 · Wetherbyrne Woods · 60 days listed
FMLS #7840293 · Listing Provided By Maximum One Realty Executives · 770-835-4311

$534,900
4 bd3 ba3,121 SFSingle-family home
Kennesaw, GA 30152 · Stilesboro Trace · 25 days listed
FMLS #7858028 · Listing Provided By Keller Williams Realty Northwest, LLC. · 770-607-7400

$525,000
5 bd4 ba3,800 SFSingle-family home
Kennesaw, GA 30144 · Winship Farms · 166 days listed
FMLS #7781034 · Listing Provided By Your Home Sold Guaranteed Realty Trevor Smith Team · 770-880-6797

$525,000
4 bd3 ba3,238 SFSingle-family home
Kennesaw, GA 30144 · Hawkins Green · 116 days listed
FMLS #7806647 · Listing Provided By Keller Williams Realty Atl North · 770-509-0700

$535,000
4 bd3 ba2,400 SFSingle-family home
Kennesaw, GA 30152 · 48 days listed
FMLS #7846095 · Listing Provided By Atlanta Fine Homes Sotheby's International · 678-449-5206
Use the "Inquire about this listing" form on this page and include the days and times that work for you. A licensed agent will follow up to set up a showing.
Send your question through the form on this page. Listing details come from the MLS and are provided by the listing brokerage, so confirm them before making an offer.
This page shows the status reported in the MLS (Active) as of the last update. Status can change quickly, so ask through the form to confirm before you tour.
It uses the list price, an average mortgage rate, the tax amount in the listing (or an estimated tax rate when none is given), estimated insurance and any HOA dues in the listing. It is an estimate only, not a loan offer. Talk to a licensed lender for a real quote.
See the similar homes section on this page, or browse homes for sale in Kennesaw, GA.
Thinking about selling?
The Kennesaw home market report shows recent closings, median sale price, sale-to-list ratio and days on market from FMLS. A local agent will walk through the sales that match your home and build a pricing and listing plan with you.
Closed sales research
Monthly closed-sales reports from FMLS for the area around this home: median sale price, $/SF, days on market and sale-to-list ratio. These are market-wide numbers, separate from this home listing.
Listing data last updated from FMLS . Figures are list prices from current inventory (Active, Active Under Contract and Pending), not sales prices or appraisals. Information deemed reliable but not guaranteed.
Listings identified with the FMLS IDX logo come from FMLS and are held by brokerage firms other than the owner of this website. The listing brokerage is identified in any listing details. Information is deemed reliable but is not guaranteed. If you believe any FMLS listing contains material that infringes your copyrighted work please click here to review our DMCA policy and learn how to submit a takedown request. ©2026 First Multiple Listing Service, Inc.