

Active
$414,900
4 bd3 ba2,642 SFSingle-family home
2562 Forest Meadow Lane
Lawrenceville, GA 30043 · Edgewater · 182 days listed
 FMLS #7774079 · Listing Provided By Zach Taylor Real Estate · 855-261-2233
Active14 days listedListed

Location
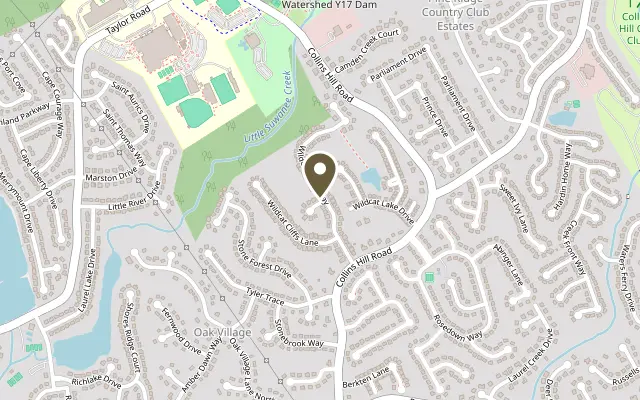
2050 Wildcat Cliffs Way, Lawrenceville GA 30043
YOU WILL LOVE THIS BRANDNEW ARCHITECTURAL SHINGLES ROOF !!! Welcome to your beautiful new home, Master on Main, Move-in Ready with curve appeal & brick front elevation. This inviting residence offers the perfect blend of comfort, functionality, style with wood floor and a warm/cozy Master suite is awaiting for you to relaxing retreat with plenty of space to unwind after your long day at work without climbing the stair case , while the additional bedrooms offer flexibility for family, guests or a home office. This spacious floor plan features a bright and open living area filled with natural light, creating an ideal space for both everyday living and entertaining. The open concept with big family room connecting to the dining room, and half bath for guest use. A Warm & welcome kitchen is designed for gathering , with ample cabinetry, pull out trash can cabinet and a generous counter space. The huge fenced back yard with cover porch is design for entertainment/party and for gardener lover, with plenty of herbs and vegetables had well established. The 3 rain barrels will save you lot of water bills. Entertaining your guests and relaxing in the covered cabana while enjoying watching your children play in the swing set. The back yard also offers you a big storage room for your garden tools with shelving, and second outdoor kitchen if needed. The second level offers you 3 bed rooms and 1 jack & Jill bath and a large open loft for your children use as study room/game room/office space. Only 10 minutes drive to GA Mall, Hwy 316 and GGC. Brand new electric water heater, and HVAC system. PROPERTY SOLD AS IS CONDITION Makes it your home sweet home in this well maintenance and peaceful community. Schedule your private tour with your agent.
Figures are list prices from current inventory (Active, Active Under Contract and Pending), not sales prices or appraisals.
As reported in the listing. Verify with the school district.
FMLS #7862407 · Listing Provided By Savoia Realty, LLC · 770-384-7390
Payment estimate
Prefilled with the list price of $414,900 and this week's average rate. Change anything to see your number.
$3,250/mo
This is an estimate only. Not a lender, not a loan offer and not a rate quote. Rates: Freddie Mac PMMS weekly average for 2026-11-12: 30-yr 7.11%, 15-yr 6.45%. Tax uses the annual tax amount in the listing; insurance assumes $1,500 a year. Conventional adds 0.5% a year mortgage insurance under 20% down; FHA uses 3.5% minimum down, a 1.75% upfront premium financed and 0.55% a year MIP; VA adds a 2.15% funding fee financed under 5% down and no monthly MI. Talk to a licensed lender for a real quote.
2050 Wildcat Cliffs Way, Lawrenceville, GA 30043
$414,900
4 bd3 ba2,642 SFSingle-family home
Lawrenceville, GA 30043 · Edgewater · 182 days listed
FMLS #7774079 · Listing Provided By Zach Taylor Real Estate · 855-261-2233

$414,900
4 bd3 ba1,663 SFSingle-family home
Lawrenceville, GA 30044 · Bethesda Cove · 53 days listed
FMLS #7843996 · Listing Provided By Atlanta Communities · 404-748-0500

$414,990
3 bd3 ba2,093 SFSingle-family home
Lawrenceville, GA 30045 · Alcovy Village · 39 days listed
FMLS #7851200 · Listing Provided By Rockhaven Realty, LLC · 470-645-0124

$414,990
4 bd3 ba2,226 SFSingle-family home
Lawrenceville, GA 30046 · Rhodes Glen · 38 days listed
FMLS #7852193 · Listing Provided By SM Georgia Brokerage, LLC · 404-476-7493

$414,990
4 bd4 ba2,431 SFSingle-family home
Lawrenceville, GA 30043 · Beacon at Old Peachtree · 37 days listed
FMLS #7852438 · Listing Provided By SM Georgia Brokerage, LLC · 404-476-7493

$414,990
4 bd3 ba2,455 SFSingle-family home
Lawrenceville, GA 30043 · Riverside Ridge · 14 days listed
FMLS #7862519 · Listing Provided By SM Georgia Brokerage, LLC · 404-476-7493
Use the "Inquire about this listing" form on this page and include the days and times that work for you. A licensed agent will follow up to set up a showing.
Send your question through the form on this page. Listing details come from the MLS and are provided by the listing brokerage, so confirm them before making an offer.
This page shows the status reported in the MLS (Active) as of the last update. Status can change quickly, so ask through the form to confirm before you tour.
It uses the list price, an average mortgage rate, the tax amount in the listing (or an estimated tax rate when none is given), estimated insurance and any HOA dues in the listing. It is an estimate only, not a loan offer. Talk to a licensed lender for a real quote.
See the similar homes section on this page, or browse homes for sale in Lawrenceville, GA.
Thinking about selling?
The Wildcat Cliffs sales report shows recent closings, median sale price, sale-to-list ratio and days on market from FMLS. A local agent will walk through the sales that match your home and build a pricing and listing plan with you.
Closed sales research
Monthly closed-sales reports from FMLS for the area around this home: median sale price, $/SF, days on market and sale-to-list ratio. These are market-wide numbers, separate from this home listing.
Listing data last updated from FMLS . Figures are list prices from current inventory (Active, Active Under Contract and Pending), not sales prices or appraisals. Information deemed reliable but not guaranteed.
Listings identified with the FMLS IDX logo come from FMLS and are held by brokerage firms other than the owner of this website. The listing brokerage is identified in any listing details. Information is deemed reliable but is not guaranteed. If you believe any FMLS listing contains material that infringes your copyrighted work please click here to review our DMCA policy and learn how to submit a takedown request. ©2026 First Multiple Listing Service, Inc.