

Active
$339,900
3 bd2 ba1,204 SFSingle-family home
1077 Sawgrass Court SW
Lilburn, GA 30047 · Sawgrass · 55 days listed
 FMLS #7844288 · Listing Provided By EXP Realty, LLC. · 888-959-9461
Active3 days listedListed

Location
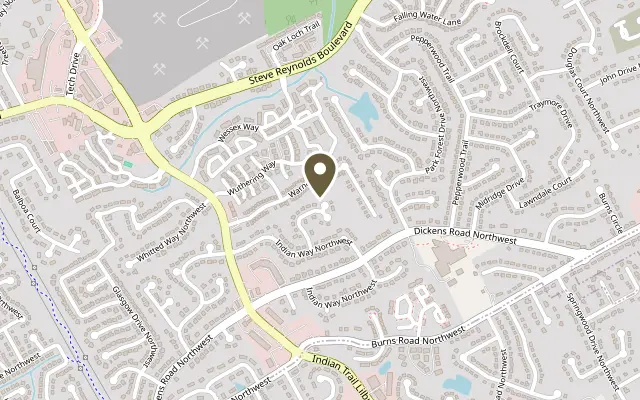
1048 Chisolm Way, Lilburn GA 30047
Welcome to 1048 Chisholm Way Set on a quiet cul-de-sac lot in a convenient location near I-85 for easy commute plus restaurants and shopping galore. This 3-bedroom, 2.5-bath home offers a finished daylight basement with a half bath and flexible space for a large fourth bedroom, game room, or recreation area. The oversized extended garage features a large workbench. All the "big ticket" items have been completed. In 2019 ... ROOF was replaced with 30-year tier 3 shingles, HVAC replaced with complete Lennox A/C system inside and out, professional whole house DUCT CLEANING, WATER HEATER, STOVE, range hood, LG refrigerator (stays), plus the sinks and faucets in upstairs bathrooms and kitchen were replaced. Transferable "Leaf Filter" gutter guards with lifetime warranty. More recently, the ENTIRE exterior was painted (including rear deck & front stoop) with high-quality Sherwin-Williams stain and super paint on trim. Beautiful Mohawk vinyl flooring has been installed upstairs and in the entry areas. The basement walls and ceiling have also been freshly painted with newer carpet. A comfortable home with a flexible layout, a desirable cul-de-sac setting, and many important updates already completed. Move-In Ready and Ready to Close ... Call to See it TODAY! Please Note - BEDROOMS ARE VIRTUALLY STAGED.
Figures are list prices from current inventory (Active, Active Under Contract and Pending), not sales prices or appraisals.
As reported in the listing. Verify with the school district.
FMLS #7869567 · Listing Provided By Berkshire Hathaway HomeServices Georgia Properties · 770-254-8333
Payment estimate
Prefilled with the list price of $339,900 and this week's average rate. Change anything to see your number.
$2,730/mo
This is an estimate only. Not a lender, not a loan offer and not a rate quote. Rates: Freddie Mac PMMS weekly average for 2026-11-19: 30-yr 7.28%, 15-yr 6.66%. Tax uses the annual tax amount in the listing; insurance assumes $1,500 a year. Conventional adds 0.5% a year mortgage insurance under 20% down; FHA uses 3.5% minimum down, a 1.75% upfront premium financed and 0.55% a year MIP; VA adds a 2.15% funding fee financed under 5% down and no monthly MI. Talk to a licensed lender for a real quote.
1048 Chisolm Way, Lilburn, GA 30047
$339,900
3 bd2 ba1,204 SFSingle-family home
Lilburn, GA 30047 · Sawgrass · 55 days listed
FMLS #7844288 · Listing Provided By EXP Realty, LLC. · 888-959-9461

$339,900
6 bd4 ba1,536 SFSingle-family home
Lilburn, GA 30047 · 1 day listed
FMLS #7870927 · Listing Provided By Virtual Properties Realty.com

$340,000
3 bd3 ba1,864 SFSingle-family home
Lilburn, GA 30047 · Sarann Woods · 85 days listed
FMLS #7828280 · Listing Provided By WM Realty, LLC · 470-282-3540

$340,000
4 bd2 ba3,301 SFSingle-family home
Lilburn, GA 30047 · Whispering Forest · 39 days listed
FMLS #7850862 · Listing Provided By Keller Williams Rlty, First Atlanta · 404-531-5700

$339,000
3 bd2 ba1,832 SFSingle-family home
Lilburn, GA 30047 · Maple Forest · 142 days listed
FMLS #7798283 · Listing Provided By Virtual Properties Realty.com · 470-505-5049

$339,000
4 bd3 ba1,568 SFSingle-family home
Lilburn, GA 30047 · Brandlwood West 01 · 119 days listed
FMLS #7810057 · Listing Provided By Keller Williams Realty Atl North · 770-509-0700
Use the "Inquire about this listing" form on this page and include the days and times that work for you. A licensed agent will follow up to set up a showing.
Send your question through the form on this page. Listing details come from the MLS and are provided by the listing brokerage, so confirm them before making an offer.
This page shows the status reported in the MLS (Active) as of the last update. Status can change quickly, so ask through the form to confirm before you tour.
It uses the list price, an average mortgage rate, the tax amount in the listing (or an estimated tax rate when none is given), estimated insurance and any HOA dues in the listing. It is an estimate only, not a loan offer. Talk to a licensed lender for a real quote.
See the similar homes section on this page, or browse homes for sale in Lilburn, GA.
Thinking about selling?
The Lilburn home market report shows recent closings, median sale price, sale-to-list ratio and days on market from FMLS. A local agent will walk through the sales that match your home and build a pricing and listing plan with you.
Closed sales research
Monthly closed-sales reports from FMLS for the area around this home: median sale price, $/SF, days on market and sale-to-list ratio. These are market-wide numbers, separate from this home listing.
Listing data last updated from FMLS . Figures are list prices from current inventory (Active, Active Under Contract and Pending), not sales prices or appraisals. Information deemed reliable but not guaranteed.
Listings identified with the FMLS IDX logo come from FMLS and are held by brokerage firms other than the owner of this website. The listing brokerage is identified in any listing details. Information is deemed reliable but is not guaranteed. If you believe any FMLS listing contains material that infringes your copyrighted work please click here to review our DMCA policy and learn how to submit a takedown request. ©2026 First Multiple Listing Service, Inc.