

Active
$350,000
3 bd3 ba1,816 SFSingle-family home
441 Crested View Drive
Loganville, GA 30052 · Breckenridge Club · 206 days listed
 FMLS #7755597 · Listing Provided By Redfin Corporation · 404-800-3623
Active4 days listedListed

Location
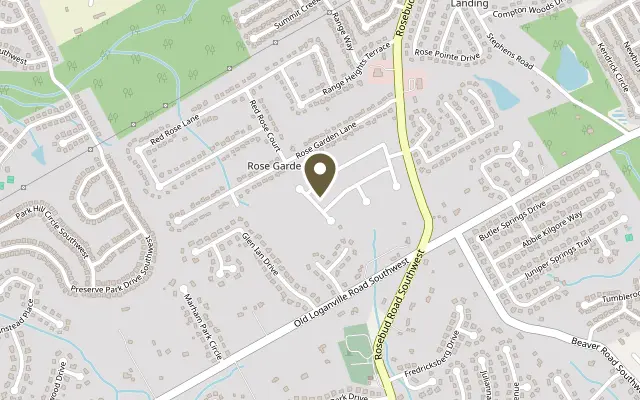
3853 Rustic Barn Way, Loganville GA 30052
Finally, This Spacious, Practically Brand New Brick Front Beauty Features 5 Bedrooms + 2.5 Bathrooms, The Primary Room On The Main, Stunning LVP Flooring, Granite Counter Tops & Huge Island, Beautiful Shaker Style Cabinets, Stainless Steel Appliances, Open Concept Kitchen To Living Room Layout, Half Bath On The Main Level, An Upstairs Loft, Downstairs Laundry Room, Plenty Of Closet Space & Storage, An Outside Patio, A 2 Car Automatic Garage, All On A Flat Lot In The Quiet Watson Farm Community. As You Enter From The Front Covered Porch You're Greeted With A Welcoming Two Story Entry Way, As You Make Your Way Down The Long LVP Floored Hallway To The Open Concept Kitchen With Over Sized Granite Island, Breakfast Bar, Gas Stove, White Shaker Style Cabinets, Stainless Steel Appliances, & Walk In Panty. Right Off The Open Concept Living Room Is The Spacious Primary Room That Has Like New Carpet, Tall Ceilings, Large Ensuite Bathroom With Double Sinks, Walk-In Shower, Vanity Sitting Area, & A Generously Sized Closet! As You Walk Upstairs To The Additional 4 Bedrooms & Full Bathroom, You'll Be Immediately Greeted By The Loft Space That Can Be Used As An Office Or Secondary Living Room. This Home Is Not Subject To Any Rental Restrictions, Therefore It's Well-Suited To Be A Long-Term Rental. Conveniently Located Near Schools, Shopping, Restaurants, And Down Town Loganville Events. This Home Has Endless Possibilities & Potential! One Or More Photos Have Been Virtually Staged.
Figures are list prices from current inventory (Active, Active Under Contract and Pending), not sales prices or appraisals.
As reported in the listing. Verify with the school district.
FMLS #7867371 · Listing Provided By Katie Arlt & Associates Real Estate · 678-835-8458
Payment estimate
Prefilled with the list price of $350,000 and this week's average rate. Change anything to see your number.
$2,884/mo
This is an estimate only. Not a lender, not a loan offer and not a rate quote. Rates: Freddie Mac PMMS weekly average for 2026-11-12: 30-yr 7.11%, 15-yr 6.45%. Tax uses the annual tax amount in the listing; insurance assumes $1,500 a year. Conventional adds 0.5% a year mortgage insurance under 20% down; FHA uses 3.5% minimum down, a 1.75% upfront premium financed and 0.55% a year MIP; VA adds a 2.15% funding fee financed under 5% down and no monthly MI. Talk to a licensed lender for a real quote.
3853 Rustic Barn Way, Loganville, GA 30052
$350,000
3 bd3 ba1,816 SFSingle-family home
Loganville, GA 30052 · Breckenridge Club · 206 days listed
FMLS #7755597 · Listing Provided By Redfin Corporation · 404-800-3623

$350,000
5 bd3 ba2,485 SFSingle-family home
Loganville, GA 30052 · Reserve At Logan Pointe · 102 days listed
FMLS #7817125 · Listing Provided By Mark Spain Real Estate · 770-886-9000

$350,000
3 bd3 ba2,504 SFSingle-family home
Loganville, GA 30052 · Fall Creek · 99 days listed
FMLS #7818475 · Listing Provided By EXP Realty, LLC. · 888-959-9461

$350,000
4 bd3 ba3,110 SFSingle-family home
Loganville, GA 30052 · Shannon Lake · 89 days listed
FMLS #7824203 · Listing Provided By Mark Spain Real Estate · 770-886-9000

$350,000
3 bd2 ba1,692 SFSingle-family home
Loganville, GA 30052 · Hidden Creek · 87 days listed
FMLS #7825715 · Listing Provided By REMAX Around Atlanta · 404-433-9005

$350,000
3 bd2 ba1,887 SFSingle-family home
Loganville, GA 30052 · Bryans Lake-I · 76 days listed
FMLS #7829994 · Listing Provided By EXP Realty, LLC. · 888-959-9461
Use the "Inquire about this listing" form on this page and include the days and times that work for you. A licensed agent will follow up to set up a showing.
Send your question through the form on this page. Listing details come from the MLS and are provided by the listing brokerage, so confirm them before making an offer.
This page shows the status reported in the MLS (Active) as of the last update. Status can change quickly, so ask through the form to confirm before you tour.
It uses the list price, an average mortgage rate, the tax amount in the listing (or an estimated tax rate when none is given), estimated insurance and any HOA dues in the listing. It is an estimate only, not a loan offer. Talk to a licensed lender for a real quote.
See the similar homes section on this page, or browse homes for sale in Loganville, GA.
Thinking about selling?
The Loganville home market report shows recent closings, median sale price, sale-to-list ratio and days on market from FMLS. A local agent will walk through the sales that match your home and build a pricing and listing plan with you.
Closed sales research
Monthly closed-sales reports from FMLS for the area around this home: median sale price, $/SF, days on market and sale-to-list ratio. These are market-wide numbers, separate from this home listing.
Listing data last updated from FMLS . Figures are list prices from current inventory (Active, Active Under Contract and Pending), not sales prices or appraisals. Information deemed reliable but not guaranteed.
Listings identified with the FMLS IDX logo come from FMLS and are held by brokerage firms other than the owner of this website. The listing brokerage is identified in any listing details. Information is deemed reliable but is not guaranteed. If you believe any FMLS listing contains material that infringes your copyrighted work please click here to review our DMCA policy and learn how to submit a takedown request. ©2026 First Multiple Listing Service, Inc.