

Active Under Contract
$405,155
3 bd4 ba1,977 SFTownhouse
6179 Honeybell Alley
Mableton, GA 30126 · Mableton Station · 40 days listed
 FMLS #7850617 · Listing Provided By D.R. Horton Realty of GA, Inc.-Atlanta Central Division · 770-730-7900
Active16 days listedListed

Location
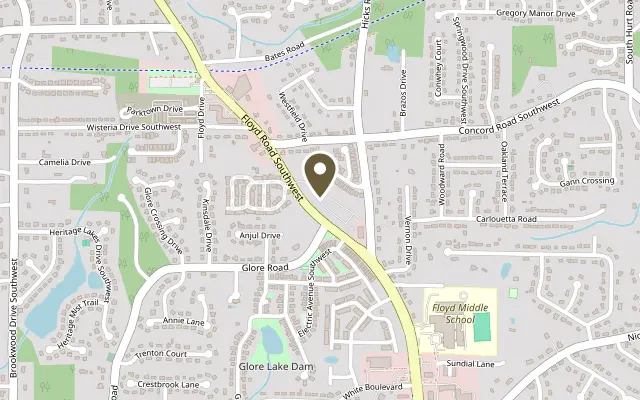
4872 Floydwood Lane, Mableton GA 30126
Traton Homes welcomes you to Cobb County’s Voted Best Neighborhood of 2026, Wilkins Walk! Located in Mableton, Georgia, Our Kaufman E floor plan features a full white front brick exterior, a modern layout with convenience, style, and comfort! Move in early 2027. AMAZING BUILDER INCENTIVES AVAILABLE NOW! Up to $20,000 in builder incentives when you use the builder's preferred lender. Ask agent for details! Your all white brick exterior invites you into a a flexible office/bedroom ensuite on the entry level, perfect privacy for guests or work meetings. Hardwood stairs lead to your main living area, with an open-concept and a spacious and well-appointed kitchen with gas cooking! Buy now and visit our Design Studio where you can personalize your home selections with a professional design team! The oversized open deck gives additional space for outdoor enjoyment and grilling! Wilkins Walk community includes a pool, cabana, and open green space, conveniently located near the Silver Comet Trail! Nearby shopping and restaurants within walking distance make this a perfect location to call home! Close to Hwys 285, 20 and 75. Easy access to West Midtown, Atlanta Airport, and Braves Stadium. SPECIAL LIMITED TIME INCENTIVES, SEE AGENT FOR DETAILS. STRESS FREE WARRANTY FROM AWARD-WINNING BUILDER, TRATON HOMES. All applicants must prequalify with our lender, regardless of who they choose for their loan. All incentives tied to preferred lenders only.
Figures are list prices from current inventory (Active, Active Under Contract and Pending), not sales prices or appraisals.
As reported in the listing. Verify with the school district.
FMLS #7862040 · Listing Provided By Traton Homes Realty, Inc. · 770-427-9064
Payment estimate
Prefilled with the list price of $404,793 and this week's average rate. Change anything to see your number.
$3,276/mo
This is an estimate only. Not a lender, not a loan offer and not a rate quote. Rates: Freddie Mac PMMS weekly average for 2026-11-12: 30-yr 7.11%, 15-yr 6.45%. Tax uses about 0.9% of price per year; insurance assumes $1,500 a year. Conventional adds 0.5% a year mortgage insurance under 20% down; FHA uses 3.5% minimum down, a 1.75% upfront premium financed and 0.55% a year MIP; VA adds a 2.15% funding fee financed under 5% down and no monthly MI. Talk to a licensed lender for a real quote.
4872 Floydwood Lane, Mableton, GA 30126
$405,155
3 bd4 ba1,977 SFTownhouse
Mableton, GA 30126 · Mableton Station · 40 days listed
FMLS #7850617 · Listing Provided By D.R. Horton Realty of GA, Inc.-Atlanta Central Division · 770-730-7900

$403,900
3 bd3 ba1,801 SFTownhouse
Mableton, GA 30126 · Leydenview · 10 days listed
FMLS #7865265 · Listing Provided By Ashton Woods Realty, LLC · 770-642-6123

$401,125
3 bd4 ba2,040 SFTownhouse
Mableton, GA 30126 · Magnolia Grove · 38 days listed
FMLS #7851861 · Listing Provided By Keller Williams Realty Signature Partners · 678-631-1700

$400,000
3 bd4 ba2,018 SFTownhouse
Mableton, GA 30126 · Hamlin Grove · 88 days listed
FMLS #7824659 · Listing Provided By Keller Wms Re Atl Midtown · 404-604-3100

$399,990
4 bd4 baTownhouse
Mableton, GA 30126 · Mableton Station · 35 days listed
FMLS #7853506 · Listing Provided By D.R. Horton Realty of GA, Inc.-Atlanta Central Division · 770-730-7900

$399,950
3 bd4 ba2,040 SFTownhouse
Mableton, GA 30126 · Magnolia Grove · 44 days listed
FMLS #7847749 · Listing Provided By Keller Williams Realty Signature Partners · 678-631-1700
Use the "Inquire about this listing" form on this page and include the days and times that work for you. A licensed agent will follow up to set up a showing.
Send your question through the form on this page. Listing details come from the MLS and are provided by the listing brokerage, so confirm them before making an offer.
This page shows the status reported in the MLS (Active) as of the last update. Status can change quickly, so ask through the form to confirm before you tour.
It uses the list price, an average mortgage rate, the tax amount in the listing (or an estimated tax rate when none is given), estimated insurance and any HOA dues in the listing. It is an estimate only, not a loan offer. Talk to a licensed lender for a real quote.
See the similar homes section on this page, or browse homes for sale in Mableton, GA.
Thinking about selling?
The Wilkins Walk sales report shows recent closings, median sale price, sale-to-list ratio and days on market from FMLS. A local agent will walk through the sales that match your home and build a pricing and listing plan with you.
Closed sales research
Monthly closed-sales reports from FMLS for the area around this home: median sale price, $/SF, days on market and sale-to-list ratio. These are market-wide numbers, separate from this home listing.
Listing data last updated from FMLS . Figures are list prices from current inventory (Active, Active Under Contract and Pending), not sales prices or appraisals. Information deemed reliable but not guaranteed.
Listings identified with the FMLS IDX logo come from FMLS and are held by brokerage firms other than the owner of this website. The listing brokerage is identified in any listing details. Information is deemed reliable but is not guaranteed. If you believe any FMLS listing contains material that infringes your copyrighted work please click here to review our DMCA policy and learn how to submit a takedown request. ©2026 First Multiple Listing Service, Inc.