

Active
$473,950
5 bd3 ba3,222 SFSingle-family home
363 Eagle Ridge Road
Macon, GA 31216 · Oakview · 4 days listed
 FMLS #7867595 · Listing Provided By Adams Homes Realty Inc. · 678-432-5495
Active4 days listedListed

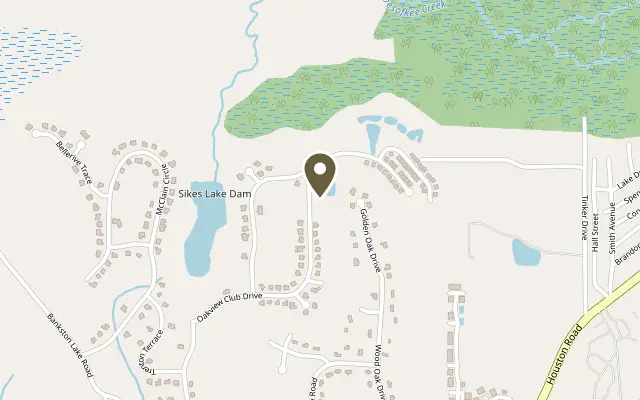
Location
367 Eagle Ridge Drive, Macon GA 31216
NEW CONSTRUCTION 4-SIDE BRICK FINISHED BASEMENT GOLF COURSE COMMUNITY VOLUNTARY HOA MORE SPACE. MORE FLEXIBILITY. MORE HOME TO ENJOY. Step into this impressive 4-side brick new construction home where thoughtful design, generous living space, and a finished basement give you room to live the way you want. The main level welcomes you with an open, light-filled floor plan designed for both comfortable everyday living and effortless entertaining. High ceilings and large windows brighten the spacious family room, while the adjoining kitchen becomes the natural gathering place of the home. The chef-inspired kitchen features stainless steel appliances, abundant cabinetry with crown molding, a generous pantry, and an oversized island with breakfast-bar seating-perfect for morning coffee, casual meals, hosting friends, or gathering around while dinner is being prepared. Three bedrooms are conveniently located on the main level, including a private owner's suite tucked toward the rear of the home. The owner's retreat features a relaxing bath with soaking tub, separate tiled walk-in shower, dual vanities, and a thoughtfully designed walk-in closet. AND THEN THERE'S THE FINISHED BASEMENT! Two additional bedrooms, a full bathroom, and expansive additional living space open the door to endless possibilities. Create a guest retreat, media room, game room, home office, fitness area, or space for extended family-the choice is yours. A massive storage closet provides even more room for seasonal items and everyday organization. Step outside onto the back deck and enjoy the view and peaceful surroundings of this established golf course community. A side-entry 2-car garage adds both functionality and curb appeal. Conveniently located near major highways, shopping, dining, and everyday necessities, this home offers the space of a much larger home with the ease and advantages of NEW CONSTRUCTION. Seller contributes toward closing costs, making now an excellent time to make your move. THIS HOME IS COMPLETE AND READY FOR YOU-schedule your private tour today and experience just how much space it has to offer! Prices, features, finishes, and incentives are subject to change without notice. **Secondary photos are stock photos and may not represent the exact elevation, finishes, colors, or features of the home shown.* Office Hours: Sunday-Monday: 12:00 PM-5:00 PM Tuesday-Saturday: 11:00 AM-5:00 PM
Figures are list prices from current inventory (Active, Active Under Contract and Pending), not sales prices or appraisals.
As reported in the listing. Verify with the school district.
FMLS #7867527 · Listing Provided By Adams Homes Realty Inc. · 678-432-5495
Payment estimate
Prefilled with the list price of $474,550 and this week's average rate. Change anything to see your number.
$3,204/mo
This is an estimate only. Not a lender, not a loan offer and not a rate quote. Rates: Freddie Mac PMMS weekly average for 2026-11-12: 30-yr 7.11%, 15-yr 6.45%. Tax uses the annual tax amount in the listing; insurance assumes $1,500 a year. Conventional adds 0.5% a year mortgage insurance under 20% down; FHA uses 3.5% minimum down, a 1.75% upfront premium financed and 0.55% a year MIP; VA adds a 2.15% funding fee financed under 5% down and no monthly MI. Talk to a licensed lender for a real quote.
367 Eagle Ridge Drive, Macon, GA 31216
$473,950
5 bd3 ba3,222 SFSingle-family home
Macon, GA 31216 · Oakview · 4 days listed
FMLS #7867595 · Listing Provided By Adams Homes Realty Inc. · 678-432-5495

$465,150
5 bd3 ba3,222 SFSingle-family home
Macon, GA 31216 · Oakview · 12 days listed
FMLS #7864119 · Listing Provided By Adams Homes Realty Inc. · 678-432-5495

$450,000
5 bd5 ba4,800 SFSingle-family home
Macon, GA 31211 · Brookwd Pln 2.51-4.9 · 19 days listed
FMLS #7862004 · Listing Provided By Keller Williams Realty West Atlanta · 470-907-8266

$507,950
5 bd4 ba4,001 SFSingle-family home
Macon, GA 31216 · Oakview · 4 days listed
FMLS #7867572 · Listing Provided By Adams Homes Realty Inc. · 678-432-5495

$519,500
5 bd5 ba3,481 SFSingle-family home
Macon, GA 31210 · Kingswood Forest · 338 days listed
FMLS #7692406 · Listing Provided By Atlanta Communities · 678-614-0611

$532,150
5 bd4 ba4,001 SFSingle-family home
Macon, GA 31216 · Oakview · 12 days listed
FMLS #7864091 · Listing Provided By Adams Homes Realty Inc. · 678-432-5495
Use the "Inquire about this listing" form on this page and include the days and times that work for you. A licensed agent will follow up to set up a showing.
Send your question through the form on this page. Listing details come from the MLS and are provided by the listing brokerage, so confirm them before making an offer.
This page shows the status reported in the MLS (Active) as of the last update. Status can change quickly, so ask through the form to confirm before you tour.
It uses the list price, an average mortgage rate, the tax amount in the listing (or an estimated tax rate when none is given), estimated insurance and any HOA dues in the listing. It is an estimate only, not a loan offer. Talk to a licensed lender for a real quote.
See the similar homes section on this page, or browse homes for sale in Macon, GA.
Thinking about selling?
The Macon home market report shows recent closings, median sale price, sale-to-list ratio and days on market from FMLS. A local agent will walk through the sales that match your home and build a pricing and listing plan with you.
Closed sales research
Monthly closed-sales reports from FMLS for the area around this home: median sale price, $/SF, days on market and sale-to-list ratio. These are market-wide numbers, separate from this home listing.
Listing data last updated from FMLS . Figures are list prices from current inventory (Active, Active Under Contract and Pending), not sales prices or appraisals. Information deemed reliable but not guaranteed.
Listings identified with the FMLS IDX logo come from FMLS and are held by brokerage firms other than the owner of this website. The listing brokerage is identified in any listing details. Information is deemed reliable but is not guaranteed. If you believe any FMLS listing contains material that infringes your copyrighted work please click here to review our DMCA policy and learn how to submit a takedown request. ©2026 First Multiple Listing Service, Inc.