

Active
$1,650,000
6 bd7 ba5,839 SFSingle-family home
3836 Wesley Chapel Road
Marietta, GA 30062 · 32 days listed
 FMLS #7854858 · Listing Provided By Mark Spain Real Estate · 770-886-9000
Active11 days listedListed

Location
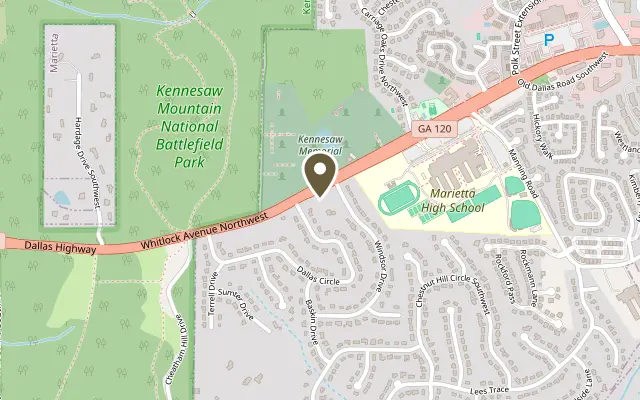
262 Windsor Drive SW, Marietta GA 30064
Ask about fixed interest rates BELOW 6% with preferred lender. Designed and built by Kisz Construction. Unique opportunity to be on .97 acres, NO HOA, quick access to the Marietta Square, shopping, restaurants, Kennesaw Mountain National Battlefield and more. The Huntington Park home plan is a modern Southern farmhouse design, blending traditional aesthetic charm with a highly functional multi-generational layout. A welcoming elevation is reminiscent of a modern country estate. A wide, deeply recessed front-covered porch creates a memorable first impression, anchored by prominent double entry doors with natural lueter limestone exterior. Primary on Main design concept prioritizes open, effortless movement while maintaining private sanctuaries for family members and guests alike as there is a 2nd bedroom on the main. The interior of the first floor is intentionally divided to maximize both communal gathering and acoustic privacy. Stepping through the front foyer, the home opens directly into an expansive Family Room. The space flows smoothly into a massive island kitchen equipped with a substantial walk-in pantry. Directly adjacent is a bright Dining Area that features direct access to a generous rear-covered porch, perfect for indoor-outdoor entertainment. The Primary Sanctuary is tucked away privately and serves as a true retreat. It features an elegant layout leading into a spa-like primary bath with dual vanities, a standalone tub space, separate shower, and an oversized walk-in closet. For maximum convenience, the massive closet connects directly to a central laundry room. Main-level guest suite is on the opposite side of the home past the garage entrance and features its own dedicated full bathroom. This makes the home exceptional for hosting long-term visitors, in-laws, or accommodating multi-generational living arrangements. A well-positioned Drop Zone and an additional powder room sit right inside the entrance of the spacious 2-car garage, keeping muddy shoes and daily clutter contained. You can use this garage for true 2-car parking as there is a breezeway connecting to a 3rd car garage. Second level offers flexible spaces plus a HUGE bonus room. The second story accommodates growing families with ease, providing three additional secondary bedrooms each with an en suite bathroom. For those needing extra space, this plan features a massive bonus room above the garage. This expansive area can easily flex into a large media room, children's playroom, home gym, or an office suite depending on your lifestyle demands. This home will sit on .97 acres with the septic system located on the side providing more options in the rear yard. Home completion early 2027. Kennesaw Mountain National Battlefield Park is practically your backyard, with more than 20 miles of trails through hardwood forest and past Civil War earthworks. Historic Marietta Square is about 2.5 miles away, with award-winning restaurants, the Marietta Square Market food hall, boutiques, the Strand Theatre, museums, Glover Park concerts, and a Saturday farmers market. For shopping, The Avenue West Cobb is a short drive, with Barnes & Noble, Talbots, LOFT, Ted's Montana Grill. Families will appreciate City of Marietta Schools (A.L. Burruss Elementary, Marietta Middle, Marietta High) and nearby private options including Mount Paran Christian School, St. Joseph Catholic School, and Riverstone Montessori Academy. Exclusivity defines this address. This is an enclave of just four luxurious homes, each on .97 acres with no HOA, where privacy, space, and craftsmanship are the standard. Life here is effortless and unhurried. Begin with a sunrise hike on Kennesaw Mountain, browse the farmers market or lunch on the Square and unwind back home. Everyday life is just as easy, with Wellstar Kennestone Hospital, trusted physicians and specialists, shopping, and dining all nearby. Ask about fixed interest rates BELOW 6% with preferred lender.
Figures are list prices from current inventory (Active, Active Under Contract and Pending), not sales prices or appraisals.
As reported in the listing. Verify with the school district.
FMLS #7863563 · Listing Provided By RE/MAX Town and Country · 404-934-5397
Payment estimate
Prefilled with the list price of $1,679,000 and this week's average rate. Change anything to see your number.
$12,179/mo
This is an estimate only. Not a lender, not a loan offer and not a rate quote. Rates: Freddie Mac PMMS weekly average for 2026-11-12: 30-yr 7.11%, 15-yr 6.45%. Tax uses about 0.9% of price per year; insurance assumes $1,500 a year. Conventional adds 0.5% a year mortgage insurance under 20% down; FHA uses 3.5% minimum down, a 1.75% upfront premium financed and 0.55% a year MIP; VA adds a 2.15% funding fee financed under 5% down and no monthly MI. Talk to a licensed lender for a real quote.
262 Windsor Drive SW, Marietta, GA 30064
$1,650,000
6 bd7 ba5,839 SFSingle-family home
Marietta, GA 30062 · 32 days listed
FMLS #7854858 · Listing Provided By Mark Spain Real Estate · 770-886-9000

$1,750,000
6 bd7 ba7,521 SFSingle-family home
Marietta, GA 30064 · Wynthrop Manor · 56 days listed
FMLS #7841228 · Listing Provided By Atlanta Fine Homes Sotheby's International · 770-337-7730

$1,600,000
4 bd4 ba4,468 SFSingle-family home
Marietta, GA 30064 · Walnut Grove · 119 days listed
FMLS #7809872 · Listing Provided By Keller Williams Realty Partners · 678-494-0644

$1,775,000
4 bd4 ba4,186 SFSingle-family home
Marietta, GA 30060 · Historic Marietta · 213 days listed
FMLS #7754963 · Listing Provided By Ansley Real Estate · 770-354-6799

$1,575,000
6 bd9 ba8,311 SFSingle-family home
Marietta, GA 30062 · Ashmore Hall · 409 days listed
FMLS #7660255 · Listing Provided By Coldwell Banker Realty · 770-993-9200

$1,575,000
5 bd4 ba4,544 SFSingle-family home
Marietta, GA 30066 · Indian Town Estates · 45 days listed
FMLS #7848166 · Listing Provided By Dorsey Alston Realtors · 404-352-2010
Use the "Inquire about this listing" form on this page and include the days and times that work for you. A licensed agent will follow up to set up a showing.
Send your question through the form on this page. Listing details come from the MLS and are provided by the listing brokerage, so confirm them before making an offer.
This page shows the status reported in the MLS (Active) as of the last update. Status can change quickly, so ask through the form to confirm before you tour.
It uses the list price, an average mortgage rate, the tax amount in the listing (or an estimated tax rate when none is given), estimated insurance and any HOA dues in the listing. It is an estimate only, not a loan offer. Talk to a licensed lender for a real quote.
See the similar homes section on this page, or browse homes for sale in Marietta, GA.
Thinking about selling?
The Marietta home market report shows recent closings, median sale price, sale-to-list ratio and days on market from FMLS. A local agent will walk through the sales that match your home and build a pricing and listing plan with you.
Closed sales research
Monthly closed-sales reports from FMLS for the area around this home: median sale price, $/SF, days on market and sale-to-list ratio. These are market-wide numbers, separate from this home listing.
Listing data last updated from FMLS . Figures are list prices from current inventory (Active, Active Under Contract and Pending), not sales prices or appraisals. Information deemed reliable but not guaranteed.
Listings identified with the FMLS IDX logo come from FMLS and are held by brokerage firms other than the owner of this website. The listing brokerage is identified in any listing details. Information is deemed reliable but is not guaranteed. If you believe any FMLS listing contains material that infringes your copyrighted work please click here to review our DMCA policy and learn how to submit a takedown request. ©2026 First Multiple Listing Service, Inc.