

Active
$699,000
4 bd3 ba3,600 SFSingle-family home
2564 Chestea Drive NE
Marietta, GA 30066 · Cooks Valley · 102 days listed
 FMLS #7809431 · Listing Provided By Real Broker, LLC. · 855-450-0442
Active11 days listedListed

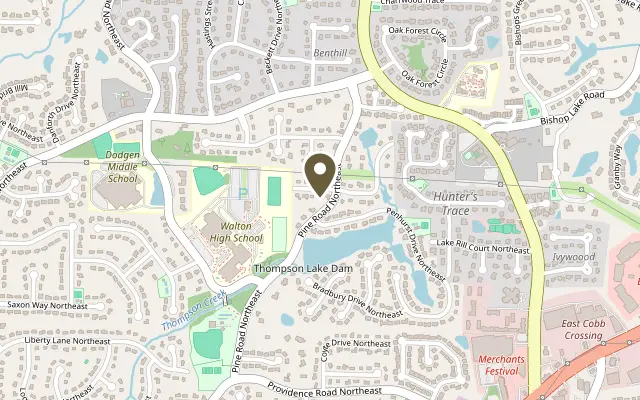
Location
3940 Tall Pine Drive, Marietta GA 30062
Stunning Fully Remodeled Modern Craftsman Home in Prime East Cobb / Marietta!. Welcome home to 3940 Tall Pine Drive! This showstopping 4-bedroom home has undergone a complete top-to-bottom luxury transformation, combining major structural & mechanical upgrades with modern interior finishings. Exterior, Major Systems & Curb Appeal: Top-tier curb appeal features brand-new white siding with crisp black trim, a brand-NEW ROOF, 2 NEW HVAC system, new gutters, and modern landscape lighting anchored by a custom warm-wood entry door with side glass paneling. The lot has been fully re-graded and professionally landscaped to provide an expansive, sun-filled lawn space. Relax on the fresh-stained rear deck with black metal balusters and an indoor-outdoor pass-through kitchen window bar—ideal for outdoor hosting! Main Level Living & Dining: Step inside to high-grade wide-plank hardwood floors stretching across an open, light-filled layout. The main living area features a contemporary slatted wood feature wall with an integrated linear electric fireplace and a classic bay window. Adjacent sits a formal dining space adorned with a shell-crystal chandelier. Custom Designer Kitchen: The heart of the home features brand-new white shaker cabinetry with soft-close hardware, quartz countertops, a herringbone-tiled backsplash, open floating wood shelves, and full stainless steel appliances. Primary Suite & Luxury Bathrooms: All bathrooms are brand-new top-to-bottom. The primary spa suite features double white vanities with black hardware, a large LED backlit smart mirror, a freestanding soaking tub with floor-mounted tub filler, and a frameless glass walk-in shower with dual rainfall showerheads. Secondary baths include backlit mirror vanity lighting, geometric porcelain tiling, and brushed gold accents. New Roof, New HVAC, & New Gutters for complete peace of mind New Interior & Exterior Paint throughout. New Electrical Fixtures & Recessed LED Lighting New Automatic Garage Door. Total 7 rooms. Primary on Main, 3 Beds upstairs, 3 rooms in basment. out of that 1 room finished, 1 storage room finished and 1 room unfinished. Great place for Gym, Entertainment, Office and much more.
Figures are list prices from current inventory (Active, Active Under Contract and Pending), not sales prices or appraisals.
As reported in the listing. Verify with the school district.
FMLS #7864811 · Listing Provided By Keller Williams Realty West Atlanta · 470-907-8266
Payment estimate
Prefilled with the list price of $699,000 and this week's average rate. Change anything to see your number.
$5,172/mo
This is an estimate only. Not a lender, not a loan offer and not a rate quote. Rates: Freddie Mac PMMS weekly average for 2026-11-12: 30-yr 7.11%, 15-yr 6.45%. Tax uses the annual tax amount in the listing; insurance assumes $1,500 a year. Conventional adds 0.5% a year mortgage insurance under 20% down; FHA uses 3.5% minimum down, a 1.75% upfront premium financed and 0.55% a year MIP; VA adds a 2.15% funding fee financed under 5% down and no monthly MI. Talk to a licensed lender for a real quote.
3940 Tall Pine Drive, Marietta, GA 30062
$699,000
4 bd3 ba3,600 SFSingle-family home
Marietta, GA 30066 · Cooks Valley · 102 days listed
FMLS #7809431 · Listing Provided By Real Broker, LLC. · 855-450-0442

$699,000
4 bd3 ba2,848 SFSingle-family home
Marietta, GA 30068 · Indian Hills · 75 days listed
FMLS #7829676 · Listing Provided By HomeSmart · 404-216-2049

$699,000
4 bd4 ba3,567 SFSingle-family home
Marietta, GA 30068 · Indian Hills · 59 days listed
FMLS #7839274 · Listing Provided By Compass · 404-668-6621

$699,000
5 bd5 ba3,950 SFSingle-family home
Marietta, GA 30062 · Summerford · 49 days listed
FMLS #7845526 · Listing Provided By Sloan & Company Real Estate, LLC · 404-271-5151

$699,500
5 bd3 ba5,113 SFSingle-family home
Marietta, GA 30068 · Hampton Lake · 10 days listed
FMLS #7865311 · Listing Provided By Homesmart Realty Partners · 678-999-6311

$699,900
4 bd4 ba7,642 SFSingle-family home
Marietta, GA 30066 · Homesite · 91 days listed
FMLS #7822555 · Listing Provided By Harry Norman Realtors · 770-394-2131
Use the "Inquire about this listing" form on this page and include the days and times that work for you. A licensed agent will follow up to set up a showing.
Send your question through the form on this page. Listing details come from the MLS and are provided by the listing brokerage, so confirm them before making an offer.
This page shows the status reported in the MLS (Active) as of the last update. Status can change quickly, so ask through the form to confirm before you tour.
It uses the list price, an average mortgage rate, the tax amount in the listing (or an estimated tax rate when none is given), estimated insurance and any HOA dues in the listing. It is an estimate only, not a loan offer. Talk to a licensed lender for a real quote.
See the similar homes section on this page, or browse homes for sale in Marietta, GA.
Thinking about selling?
The Marietta home market report shows recent closings, median sale price, sale-to-list ratio and days on market from FMLS. A local agent will walk through the sales that match your home and build a pricing and listing plan with you.
Closed sales research
Monthly closed-sales reports from FMLS for the area around this home: median sale price, $/SF, days on market and sale-to-list ratio. These are market-wide numbers, separate from this home listing.
Listing data last updated from FMLS . Figures are list prices from current inventory (Active, Active Under Contract and Pending), not sales prices or appraisals. Information deemed reliable but not guaranteed.
Listings identified with the FMLS IDX logo come from FMLS and are held by brokerage firms other than the owner of this website. The listing brokerage is identified in any listing details. Information is deemed reliable but is not guaranteed. If you believe any FMLS listing contains material that infringes your copyrighted work please click here to review our DMCA policy and learn how to submit a takedown request. ©2026 First Multiple Listing Service, Inc.