

Active
$1,349,000
6 bd5 ba4,672 SFSingle-family home
4803 Kentwood Drive
Marietta, GA 30068 · Cobblestone Manor · 4 days listed
 FMLS #7862995 · Listing Provided By Dorsey Alston Realtors · 404-352-2010
Active7 days listedListed

Location
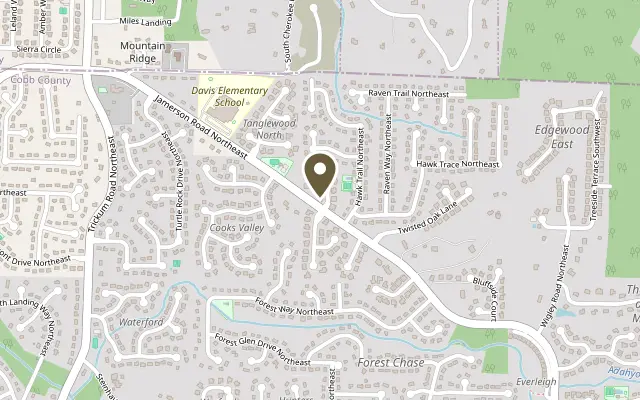
4967 Concert Lane NE, Marietta GA 30066
ATTENTION BUYERS looking for your new DREAM HOME, this is the residence for you!! The Seller incentives now include lowering your monthly payment much more than just asking for a price reduction. Seller is offering HUGE buyer savings opportunities right now by buying the interest rate down to lower the payments! If you are looking to purchase your new home in 2026 and be in by the holidays, this is the perfect opportunity for you! This stunning home, located in a gated enclave, in the highly sought-after Lassiter High School district has everything you have been looking for! As you enter the community the home is conveniently located on the left with just one neighbor and amazing privacy on the other side. This home features a painted brick exterior, with new architectural details, three-car side-entry garage, and an extended driveway that was recently added for even more parking. As you enter the main floor with 10-foot ceilings and 8’ solid core doors, the home immediately impresses with showstopping details, including a herringbone wood ceiling in the foyer and opens to a custom home office with a stunning built-in and even a standup desk that is ideal work-from-home space. A thoughtfully appointed main-level suite offers comfort and privacy with a new custom shiplap trim. This is the only floor plan in the neighborhood that features a double vanity on the main floor, a private water closet, and a spacious walk-in closet with custom shelving. Designed for effortless entertainment, this is the only floor plan that features two oversized islands, one for gathering with seating for four to five stools and one dedicated to prep with your sink area. You will be impressed by the beautiful white shaker stacked cabinetry that extends to the ceiling, with full overlay, soft closed doors and drawers. Impressive new additions include a reverse osmosis water system at the Kitchen sink, a smart faucet with ounce-measurement technology, and custom glass barn door at the walk-in pantry that includes outlets for appliances. The butler’s pantry includes matching finishes plus a second sink and wine cooler. The built-in mudroom provides exceptional storage, and a conveniently placed half bath with custom trim and closet adds everyday practicality with easy access as people come and go from the garage area. The screened porch features new retractable screens overlooking a large, flat backyard with privacy on one side and ample room for a future pool, play area, or custom outdoor oasis on a social home site. Upstairs, this is the only neighborhood where all three secondary bedrooms each feature private ensuite baths and walk-in closets, offering comfort and privacy for family and guests. The unforgettable primary suite showcases custom trim, a tray ceiling, and two oversized custom walk-in closets with built-ins, lighting, and premium organization systems. The spa-inspired primary bath is equally impressive, featuring a dual walk-in shower with multiple shower heads, body sprays, freestanding soaking tub, expansive double vanity, and stunning tile work. A spacious laundry room with cabinetry and utility sink is conveniently located just off the primary closet. The finished terrace level expands the living space with a media room featuring a custom built-in wall and in-ceiling Bowers & Wilkins premium speakers, a large exercise room, additional office or game room, plus a sixth spacious bedroom with walk-in closet. The designer bathroom includes an upgraded walk-in shower and an additional custom hallway walk-in closet with a custom closet system. There is also a walk-in storage room for future expansion or great area for holiday décor, suitcases and more. The fully integrated smart-home features include smart light switches, a full security system, electric vehicle charger system and exterior cameras. This home offers the luxury lifestyle you have been waiting for and cannot find anywhere else, plus it is UNDER the appraised value!
Figures are list prices from current inventory (Active, Active Under Contract and Pending), not sales prices or appraisals.
As reported in the listing. Verify with the school district.
FMLS #7865980 · Listing Provided By Engel & Volkers Atlanta · 404-845-7724
Payment estimate
Prefilled with the list price of $1,349,900 and this week's average rate. Change anything to see your number.
$10,376/mo
This is an estimate only. Not a lender, not a loan offer and not a rate quote. Rates: Freddie Mac PMMS weekly average for 2026-11-12: 30-yr 7.11%, 15-yr 6.45%. Tax uses the annual tax amount in the listing; insurance assumes $1,500 a year. Conventional adds 0.5% a year mortgage insurance under 20% down; FHA uses 3.5% minimum down, a 1.75% upfront premium financed and 0.55% a year MIP; VA adds a 2.15% funding fee financed under 5% down and no monthly MI. Talk to a licensed lender for a real quote.
4967 Concert Lane NE, Marietta, GA 30066
$1,349,000
6 bd5 ba4,672 SFSingle-family home
Marietta, GA 30068 · Cobblestone Manor · 4 days listed
FMLS #7862995 · Listing Provided By Dorsey Alston Realtors · 404-352-2010

$1,345,000
7 bd7 ba6,589 SFSingle-family home
Marietta, GA 30064 · Oakton · 17 days listed
FMLS #7862390 · Listing Provided By Southern REO Associates, LLC · 770-642-9494

$1,325,000
5 bd3 ba3,784 SFSingle-family home
Marietta, GA 30060 · 152 days listed
FMLS #7789705 · Listing Provided By Ansley Real Estate · 770-530-0882

$1,325,000
6 bd6 ba5,258 SFSingle-family home
Marietta, GA 30068 · New Bedford · 18 days listed
FMLS #7860949 · Listing Provided By MGN Fine Homes Inc. · 678-809-9319

$1,374,900
5 bd5 ba6,292 SFSingle-family home
Marietta, GA 30067 · Sibley on Paper Mill · 114 days listed
FMLS #7810735 · Listing Provided By Compass · 404-668-6621

$1,375,000
4 bd3 ba5,626 SFSingle-family home
Marietta, GA 30068 · Homesite · 80 days listed
FMLS #7828919 · Listing Provided By Berkshire Hathaway HomeServices Georgia Properties · 770-973-8822
Use the "Inquire about this listing" form on this page and include the days and times that work for you. A licensed agent will follow up to set up a showing.
Send your question through the form on this page. Listing details come from the MLS and are provided by the listing brokerage, so confirm them before making an offer.
This page shows the status reported in the MLS (Active) as of the last update. Status can change quickly, so ask through the form to confirm before you tour.
It uses the list price, an average mortgage rate, the tax amount in the listing (or an estimated tax rate when none is given), estimated insurance and any HOA dues in the listing. It is an estimate only, not a loan offer. Talk to a licensed lender for a real quote.
See the similar homes section on this page, or browse homes for sale in Marietta, GA.
Thinking about selling?
The Marietta home market report shows recent closings, median sale price, sale-to-list ratio and days on market from FMLS. A local agent will walk through the sales that match your home and build a pricing and listing plan with you.
Closed sales research
Monthly closed-sales reports from FMLS for the area around this home: median sale price, $/SF, days on market and sale-to-list ratio. These are market-wide numbers, separate from this home listing.
Listing data last updated from FMLS . Figures are list prices from current inventory (Active, Active Under Contract and Pending), not sales prices or appraisals. Information deemed reliable but not guaranteed.
Listings identified with the FMLS IDX logo come from FMLS and are held by brokerage firms other than the owner of this website. The listing brokerage is identified in any listing details. Information is deemed reliable but is not guaranteed. If you believe any FMLS listing contains material that infringes your copyrighted work please click here to review our DMCA policy and learn how to submit a takedown request. ©2026 First Multiple Listing Service, Inc.