

Active
$3,600,000
7 bd7 ba8,770 SFSingle-family home
4201 Fairgreen Terrace NE
Marietta, GA 30068 · Indian Hills · 31 days listed
 FMLS #7855481 · Listing Provided By Hester Group REALTORS · 404-495-8392
Active5 days listedListed

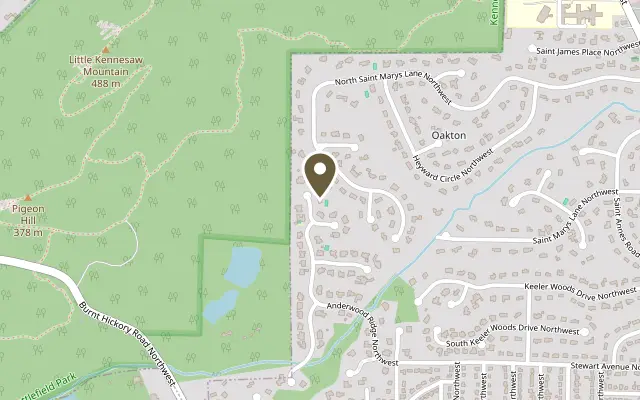
Location
516 Kent Terrace NW, Marietta GA 30064
Extraordinary custom-built estate on 1.45 acres in Anderson Farm, one of Marietta's most distinctive luxury communities. Designed by architect Roger Caldwell and built by Lance Palmer, this European-inspired residence offers nearly 14,000 square feet of finished living space, exceptional craftsmanship, and resort-style amenities. Beyond the gated entrance, a sweeping driveway showcases striking brick and stone architecture, elegant gas lanterns, and an expansive courtyard with a 6-car garage. A grand two-story foyer welcomes guests with soaring ceilings, exquisite millwork, a magnificent crystal chandelier, and marble flooring. Designed for entertaining, the main level features a living room with richly detailed coffered ceiling, gas fireplace framed by mahogany cabinetry, and expansive windows overlooking the outdoor living areas. An elegant dining room accommodates large gatherings, while a richly paneled study with floor-to-ceiling custom bookcases and a decorative copper ceiling provides a sophisticated home office. Two wet bars, including an expansive butler's pantry with an outward-facing serving bar, make hosting effortless. The chef's kitchen offers custom cabinetry, stone countertops, a generous center island with seating, and a professional-style range. A breakfast area with built-in banquette opens to the keeping room with fireplace, custom built-ins, and a wall of windows overlooking the grounds. Nearby, a graceful curved staircase with richly stained wood handrails, decorative wrought-iron balusters, and crystal chandelier connects all three levels. A sunroom with wood-burning fireplace and French doors offers another inviting gathering space. A second office near the kitchen features extensive built-in cabinetry and wraparound work surfaces. An oversized laundry room accommodating two washers and two dryers, mudroom with built-in storage, and flexible bonus room add everyday convenience. Two luxurious primary suites offer exceptional flexibility and privacy. The main-level suite features an elegant tray ceiling and spacious bath with dual vanities, soaking tub, and separate shower. Upstairs, the second primary retreat includes an oversized bedroom, private sitting room opening to a balcony overlooking the pool and tennis court, two completely separate full bathrooms, and extensive custom closets, including cedar-lined storage. Three additional ensuite bedrooms feature walk-in closets. A children's retreat offers two built-in homework stations and a spacious bonus room ideal for a media lounge or playroom. Occupying its own second-level wing, a private apartment with separate exterior entrance and dedicated staircase is ideal for extended guests, multigenerational living, or an au pair. This self-contained residence includes a spacious living room with vaulted ceilings, full kitchen with gas cooking, bedroom with private bath, additional powder room, and dedicated laundry. The finished terrace level offers a large recreation room and dedicated fitness studio with mirrored wall and rubberized flooring. An adjoining spa bath features a steam shower and pedicure station. A lower-level screened porch provides another place to enjoy the grounds, while unfinished areas offer abundant storage and future possibilities. Outdoors, the property transforms into a private resort. An expansive covered veranda overlooks the swimming pool and features a built-in grilling station. Multiple outdoor dining and gathering areas, an outdoor fireplace, and a separate brick pool house with changing and shower facilities create an exceptional setting for entertaining. Beyond the pool, a private tennis court completes the amenities, surrounded by mature landscaping and wooded privacy. Nestled at the foot of Kennesaw Mountain, just minutes from historic Marietta Square, this distinctive estate combines extraordinary scale, architectural craftsmanship, privacy, and an exceptional lifestyle.
Figures are list prices from current inventory (Active, Active Under Contract and Pending), not sales prices or appraisals.
As reported in the listing. Verify with the school district.
FMLS #7866808 · Listing Provided By Harry Norman Realtors · 770-977-9500
Payment estimate
Prefilled with the list price of $3,999,000 and this week's average rate. Change anything to see your number.
$26,672/mo
This is an estimate only. Not a lender, not a loan offer and not a rate quote. Rates: Freddie Mac PMMS weekly average for 2026-11-12: 30-yr 7.11%, 15-yr 6.45%. Tax uses the annual tax amount in the listing; insurance assumes $1,500 a year. Conventional adds 0.5% a year mortgage insurance under 20% down; FHA uses 3.5% minimum down, a 1.75% upfront premium financed and 0.55% a year MIP; VA adds a 2.15% funding fee financed under 5% down and no monthly MI. Talk to a licensed lender for a real quote.
516 Kent Terrace NW, Marietta, GA 30064
$3,600,000
7 bd7 ba8,770 SFSingle-family home
Marietta, GA 30068 · Indian Hills · 31 days listed
FMLS #7855481 · Listing Provided By Hester Group REALTORS · 404-495-8392

$4,499,000
7 bd11 ba14,187 SFSingle-family home
Marietta, GA 30067 · Atlanta Country Club · 213 days listed
FMLS #7754730 · Listing Provided By Keller Williams Realty Atl North · 770-509-0700

$3,495,000
6 bd8 ba8,041 SFSingle-family home
Marietta, GA 30068 · Indian Hills C C U-14 · 13 days listed
FMLS #7863304 · Listing Provided By Berkshire Hathaway HomeServices Georgia Properties · 404-537-5200

$3,488,888
6 bd9 ba9,229 SFSingle-family home
Marietta, GA 30068 · Indian Hills · 66 days listed
FMLS #7835780 · Listing Provided By Compass · 404-668-6621

$3,485,000
5 bd6 ba11,438 SFSingle-family home
Marietta, GA 30064 · Estates at Parkside · 196 days listed
FMLS #7764351 · Listing Provided By Atlanta Fine Homes Sotheby's International · 404-626-0614

$3,249,900
5 bd6 baSingle-family home
Marietta, GA 30067 · The Estate at Paper Mill · 55 days listed
FMLS #7841527 · Listing Provided By Ansley Real Estate | Christie's International Real Estate · 404-480-4663
Use the "Inquire about this listing" form on this page and include the days and times that work for you. A licensed agent will follow up to set up a showing.
Send your question through the form on this page. Listing details come from the MLS and are provided by the listing brokerage, so confirm them before making an offer.
This page shows the status reported in the MLS (Active) as of the last update. Status can change quickly, so ask through the form to confirm before you tour.
It uses the list price, an average mortgage rate, the tax amount in the listing (or an estimated tax rate when none is given), estimated insurance and any HOA dues in the listing. It is an estimate only, not a loan offer. Talk to a licensed lender for a real quote.
See the similar homes section on this page, or browse homes for sale in Marietta, GA.
Thinking about selling?
The Marietta home market report shows recent closings, median sale price, sale-to-list ratio and days on market from FMLS. A local agent will walk through the sales that match your home and build a pricing and listing plan with you.
Closed sales research
Monthly closed-sales reports from FMLS for the area around this home: median sale price, $/SF, days on market and sale-to-list ratio. These are market-wide numbers, separate from this home listing.
Listing data last updated from FMLS . Figures are list prices from current inventory (Active, Active Under Contract and Pending), not sales prices or appraisals. Information deemed reliable but not guaranteed.
Listings identified with the FMLS IDX logo come from FMLS and are held by brokerage firms other than the owner of this website. The listing brokerage is identified in any listing details. Information is deemed reliable but is not guaranteed. If you believe any FMLS listing contains material that infringes your copyrighted work please click here to review our DMCA policy and learn how to submit a takedown request. ©2026 First Multiple Listing Service, Inc.