

Active
$404,900
3 bd4 ba1,940 SFTownhouse
1746 Prelude Pte
Marietta, GA 30067 · The Townes At Marietta · 74 days listed
 FMLS #7832482 · Listing Provided By Keller Williams Realty Chattahoochee North, LLC · 678-578-2700
Active4 days listedListed

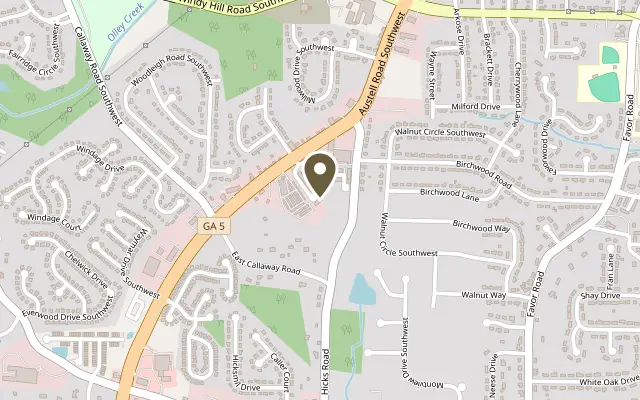
Location
908 Whittington Parkway, Marietta GA 30060
Better than brand new! Tucked away on a quiet Marietta cul-de-sac, this beautifully remodeled townhome features two full kitchens, designer finishes, and a finished basement with its own rear entrance. Step through the foyer to find warm oak hardwoods throughout the main living areas. Custom built-ins frame the gas fireplace in the living room, which opens to a chef's kitchen with quartz countertops, brass hardware, and an extended island with plenty of room to gather. The adjoining eat-in area is filled with natural light, making it an inviting spot for everything from morning coffee to dinner with friends. Upstairs, the owner's suite features a tray ceiling and a luxurious en suite bath with a custom double vanity, striking black tile accents, a frameless glass shower, and a soaking tub made for slow evenings. Two additional bedrooms, each with a walk-in closet, and a full hall bath complete the upper level. Downstairs, the finished basement offers a second full kitchen with premium appliances, a full bath, and direct access to the backyard. Set it up for movie nights and game days or make it a private retreat for overnight guests. Enjoy cul-de-sac living with shopping and dining at Marietta Square and Braves games at Truist Park nearby. Schedule a showing to see how easily this move-in-ready home fits the way you live and entertain.
Figures are list prices from current inventory (Active, Active Under Contract and Pending), not sales prices or appraisals.
As reported in the listing. Verify with the school district.
FMLS #7867416 · Listing Provided By Indigo Road Realty, LLC · 770-851-7638
Payment estimate
Prefilled with the list price of $405,000 and this week's average rate. Change anything to see your number.
$3,200/mo
This is an estimate only. Not a lender, not a loan offer and not a rate quote. Rates: Freddie Mac PMMS weekly average for 2026-11-12: 30-yr 7.11%, 15-yr 6.45%. Tax uses the annual tax amount in the listing; insurance assumes $1,500 a year. Conventional adds 0.5% a year mortgage insurance under 20% down; FHA uses 3.5% minimum down, a 1.75% upfront premium financed and 0.55% a year MIP; VA adds a 2.15% funding fee financed under 5% down and no monthly MI. Talk to a licensed lender for a real quote.
908 Whittington Parkway, Marietta, GA 30060
$404,900
3 bd4 ba1,940 SFTownhouse
Marietta, GA 30067 · The Townes At Marietta · 74 days listed
FMLS #7832482 · Listing Provided By Keller Williams Realty Chattahoochee North, LLC · 678-578-2700

$410,000
3 bd3 ba1,905 SFTownhouse
Marietta, GA 30062 · Glen Ivy · 67 days listed
FMLS #7835385 · Listing Provided By Keller Williams Realty Peachtree Rd. · 404-419-3500

$400,000
3 bd3 ba1,865 SFTownhouse
Marietta, GA 30062 · Parkside East · 62 days listed
FMLS #7839437 · Listing Provided By Keller Williams Realty West Atlanta · 470-907-8266

$399,999
3 bd3 ba1,848 SFTownhouse
Marietta, GA 30067 · The Townes at Marietta · 31 days listed
FMLS #7854845 · Listing Provided By Indigo Road Realty, LLC · 770-851-7638

$399,900
3 bd3 ba1,883 SFTownhouse
Marietta, GA 30062 · The Gates At Hamilton Grove · 34 days listed
FMLS #7856559 · Listing Provided By Worthmoore Realty · 770-438-2411

$399,500
2 bd4 ba2,611 SFTownhouse
Marietta, GA 30062 · Glen Ivy · 87 days listed
FMLS #7825185 · Listing Provided By Berkshire Hathaway HomeServices Georgia Properties · 770-379-8040
Use the "Inquire about this listing" form on this page and include the days and times that work for you. A licensed agent will follow up to set up a showing.
Send your question through the form on this page. Listing details come from the MLS and are provided by the listing brokerage, so confirm them before making an offer.
This page shows the status reported in the MLS (Active) as of the last update. Status can change quickly, so ask through the form to confirm before you tour.
It uses the list price, an average mortgage rate, the tax amount in the listing (or an estimated tax rate when none is given), estimated insurance and any HOA dues in the listing. It is an estimate only, not a loan offer. Talk to a licensed lender for a real quote.
See the similar homes section on this page, or browse homes for sale in Marietta, GA.
Thinking about selling?
The Marietta home market report shows recent closings, median sale price, sale-to-list ratio and days on market from FMLS. A local agent will walk through the sales that match your home and build a pricing and listing plan with you.
Closed sales research
Monthly closed-sales reports from FMLS for the area around this home: median sale price, $/SF, days on market and sale-to-list ratio. These are market-wide numbers, separate from this home listing.
Listing data last updated from FMLS . Figures are list prices from current inventory (Active, Active Under Contract and Pending), not sales prices or appraisals. Information deemed reliable but not guaranteed.
Listings identified with the FMLS IDX logo come from FMLS and are held by brokerage firms other than the owner of this website. The listing brokerage is identified in any listing details. Information is deemed reliable but is not guaranteed. If you believe any FMLS listing contains material that infringes your copyrighted work please click here to review our DMCA policy and learn how to submit a takedown request. ©2026 First Multiple Listing Service, Inc.