

Active
$430,000
6 bd3 ba3,004 SFSingle-family home
156 Bel Air Drive
Maysville, GA 30558 · Oak Ridge · 299 days listed
 FMLS #7707673 · Listing Provided By Dana Gregory Properties · 770-616-8889
Active15 days listedListed

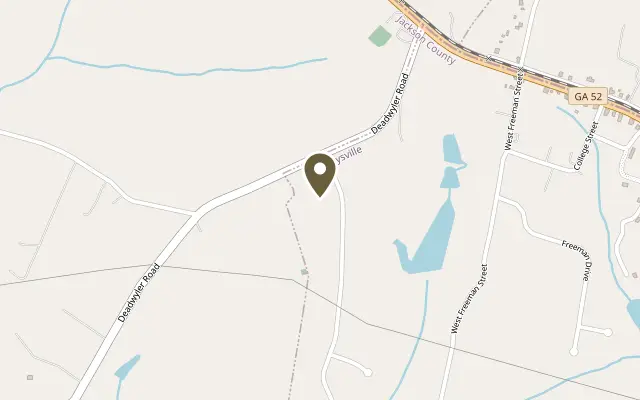
Location
104 Eagle Heights Drive, Maysville GA 30558
THIS STUNNING 2023 RANCH Home in Maysville - A MUST-SEE! SO MANY UPGRADES!! This property features a unique in-law or roommate floor-plan, with two primary bedrooms-one on each side of the home-ensuring privacy and comfort for all members of the household. Conveniently located, this home is just a short drive to shopping, restaurants, and the Tanger Outlet Mall (only 10 minutes away!), providing easy access to all your shopping and dining needs. Welcome to this immaculate, move-in ready 4-bedroom, 3-bathroom ranch-style home in the desirable community in Maysville. Situated on a beautifully maintained lot, this home is designed with modern living in mind, offering a spacious open floor plan, massive rooms, and luxurious upgrades throughout. As you step inside, you'll be greeted by a light-filled, expansive family room that flows seamlessly into the eat-in kitchen, creating the perfect space for both relaxing and entertaining. The open dining area is ideal for hosting family dinners or gatherings with friends. The eat in chef's kitchen features modern appliances, and ample counter space, perfect for meal prep or casual dining. The main primary suite is an absolute retreat, boasting generous space, a walk-in closet, and a luxurious en-suite bathroom. Additional highlights include: Upgrades throughout, including a hot water recirculating system for on-demand hot water. Electric blinds installed throughout the home, offering both convenience and a sleek, modern look. A 12x20 Derksen storage building with electricity-perfect for storage, hobbies, or a workshop. A full irrigation system covering all four sides of the property, ensuring lush landscaping year-round. Insulation added to the attic over the garage for enhanced energy efficiency and comfort. Covered back porch with a TV hookup, ideal for enjoying evenings outdoors or watching your favorite shows while relaxing. Whether you're looking for extra space for your family or a home that can comfortably host guests, this property checks all the boxes. Don't miss the chance to make this beautifully upgraded home yours! Schedule your private showing today!
Figures are list prices from current inventory (Active, Active Under Contract and Pending), not sales prices or appraisals.
As reported in the listing. Verify with the school district.
FMLS #7863097 · Listing Provided By GA Realty, LLC. · 770-598-8945
Payment estimate
Prefilled with the list price of $429,900 and this week's average rate. Change anything to see your number.
$3,270/mo
This is an estimate only. Not a lender, not a loan offer and not a rate quote. Rates: Freddie Mac PMMS weekly average for 2026-11-12: 30-yr 7.11%, 15-yr 6.45%. Tax uses the annual tax amount in the listing; insurance assumes $1,500 a year. Conventional adds 0.5% a year mortgage insurance under 20% down; FHA uses 3.5% minimum down, a 1.75% upfront premium financed and 0.55% a year MIP; VA adds a 2.15% funding fee financed under 5% down and no monthly MI. Talk to a licensed lender for a real quote.
104 Eagle Heights Drive, Maysville, GA 30558
$430,000
6 bd3 ba3,004 SFSingle-family home
Maysville, GA 30558 · Oak Ridge · 299 days listed
FMLS #7707673 · Listing Provided By Dana Gregory Properties · 770-616-8889

$424,899
4 bd2 ba2,100 SFSingle-family home
Maysville, GA 30558 · Eagle Heights · 43 days listed
FMLS #7849129 · Listing Provided By Adams Homes Realty Inc. · 678-432-5495

$420,000
4 bd4 ba3,516 SFSingle-family home
Maysville, GA 30558 · Mountain Creek - 502 · 82 days listed
FMLS #7827606 · Listing Provided By Opendoor Brokerage, LLC · 404-796-8789

$412,693
4 bd3 baSingle-family home
Maysville, GA 30558 · Eagle Heights · 24 days listed
FMLS #7858892 · Listing Provided By Adams Homes Realty Inc. · 678-432-5495

$404,900
3 bd2 ba2,017 SFSingle-family home
Maysville, GA · Crane Street · 46 days listed
FMLS #7847766 · Listing Provided By La Rosa Realty Georgia · 678-865-4763

$400,000
4 bd3 ba3,016 SFSingle-family home
Maysville, GA 30558 · Oakridge · 4 days listed
FMLS #7856060 · Listing Provided By EXP Realty, LLC. · 888-959-9461
Use the "Inquire about this listing" form on this page and include the days and times that work for you. A licensed agent will follow up to set up a showing.
Send your question through the form on this page. Listing details come from the MLS and are provided by the listing brokerage, so confirm them before making an offer.
This page shows the status reported in the MLS (Active) as of the last update. Status can change quickly, so ask through the form to confirm before you tour.
It uses the list price, an average mortgage rate, the tax amount in the listing (or an estimated tax rate when none is given), estimated insurance and any HOA dues in the listing. It is an estimate only, not a loan offer. Talk to a licensed lender for a real quote.
See the similar homes section on this page, or browse homes for sale in Maysville, GA.
Thinking about selling?
The Eagle Heights sales report shows recent closings, median sale price, sale-to-list ratio and days on market from FMLS. A local agent will walk through the sales that match your home and build a pricing and listing plan with you.
Closed sales research
Monthly closed-sales reports from FMLS for the area around this home: median sale price, $/SF, days on market and sale-to-list ratio. These are market-wide numbers, separate from this home listing.
Listing data last updated from FMLS . Figures are list prices from current inventory (Active, Active Under Contract and Pending), not sales prices or appraisals. Information deemed reliable but not guaranteed.
Listings identified with the FMLS IDX logo come from FMLS and are held by brokerage firms other than the owner of this website. The listing brokerage is identified in any listing details. Information is deemed reliable but is not guaranteed. If you believe any FMLS listing contains material that infringes your copyrighted work please click here to review our DMCA policy and learn how to submit a takedown request. ©2026 First Multiple Listing Service, Inc.