

Active
$578,900
5 bd4 ba6,004 SFSingle-family home
110 Glen Eagle Way
McDonough, GA 30253 · Eagles Landing · 14 days listed
 FMLS #7862403 · Listing Provided By Homesmart Realty Partners · 678-999-6311
Active14 days listedListed

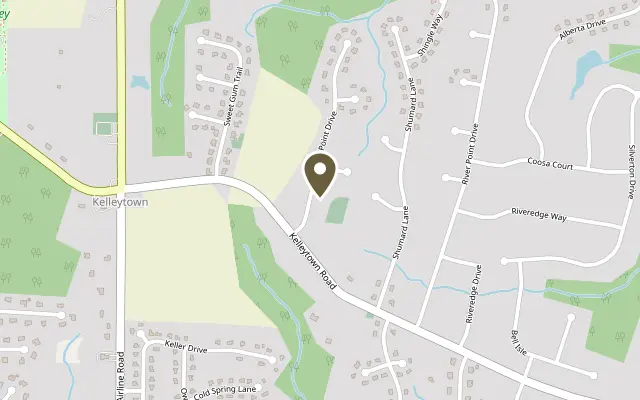
Location
1106 Sequoia Trail, McDonough GA 30252
EXCEPTIONAL PROPERTY - TWO HOMES ON ONE LOT - NEW ROOF INSTALLED ON MAIN AND SECONDARY DWELLINGS IN OCTOBER 2026. Situated at 1106 Sequoia Trail in McDonough, Georgia, this distinguished residential property offers a generous 3,720 square feet of living space. This beautifully maintained property features a fully functional Accessory Dwelling Unit (ADU) - perfect for multi-generational living, in-law suite or guest house. The main four-sided brick dwelling encompasses four bedrooms and three and a half bathrooms, providing comprehensive accommodations withing its 2782 square feet of living area. Brick fireplace adds beauty to the family/great room. Flooring consists of ceramic tile, hardwood floors and carpet. The Sunroom provides a bright airy "sanctuary" space that bridges the gap between indoor comfort and outdoors. This room could easily become your favorite space in the house. The kitchen is thoughtfully appointed, featuring elegant stone countertops complemented by a stylish backsplash. A practical kitchen peninsula offers expansive surface space, custom range and second oven to make the perfect cooking experience. It is the perfect gathering space for the family and friends with all the conveniences. The detached secondary structure (ADU) or mother-in-law suite was built in 2012 and is self-contained. It has its own septic system and power meter. It is four-sided brick and has a combination living room and kitchen, bedroom, walk-in closet, full bathroom and laundry room for a total of 938 square feet. This ADU provides its own private space - ideal for aging parents, adult children or extended family. An ADU isn't just extra space - it is a completely independent living unit, making it highly desirable for both lifestyle and financial flexibility. Step outside and enjoy the yard with plenty room to relax, entertain, or expand your vision even further. Whether you are looking to bring family together under one property, this home checks boxes most buyers didn't even know they could have. Homes with ADU's are in HIGH demand because they offer versality, added value and multiple living options all in one property. The generous floor plan ensures that each area feels distinct yet connected, reflecting a thoughtful approach to residential design. This expansive residence provides a sophisticated environment tailored for those seeking both comfort and practical, refined living; contact us today to schedule your private tour.
Figures are list prices from current inventory (Active, Active Under Contract and Pending), not sales prices or appraisals.
As reported in the listing. Verify with the school district.
FMLS #7862492 · Listing Provided By BHGRE Metro Brokers · 404-843-2500
Payment estimate
Prefilled with the list price of $579,000 and this week's average rate. Change anything to see your number.
$3,993/mo
This is an estimate only. Not a lender, not a loan offer and not a rate quote. Rates: Freddie Mac PMMS weekly average for 2026-11-12: 30-yr 7.11%, 15-yr 6.45%. Tax uses the annual tax amount in the listing; insurance assumes $1,500 a year. Conventional adds 0.5% a year mortgage insurance under 20% down; FHA uses 3.5% minimum down, a 1.75% upfront premium financed and 0.55% a year MIP; VA adds a 2.15% funding fee financed under 5% down and no monthly MI. Talk to a licensed lender for a real quote.
1106 Sequoia Trail, McDonough, GA 30252
$578,900
5 bd4 ba6,004 SFSingle-family home
McDonough, GA 30253 · Eagles Landing · 14 days listed
FMLS #7862403 · Listing Provided By Homesmart Realty Partners · 678-999-6311

$579,900
4 bd3 ba2,364 SFSingle-family home
McDonough, GA 30252 · 15 days listed
FMLS #7862907 · Listing Provided By Self Property Advisors, LLC · 678-758-4716

$575,000
6 bd6 ba4,771 SFSingle-family home
McDonough, GA 30253 · Eagles Landing · 106 days listed
FMLS #7814711 · Listing Provided By EXP Realty, LLC. · 888-959-9461

$575,000
5 bd3 ba5,500 SFSingle-family home
McDonough, GA 30253 · The Meadows · 10 days listed
FMLS #7856760 · Listing Provided By Point Honors and Associates, Realtors · 678-869-5130

$574,900
3 bd3 ba3,073 SFSingle-family home
McDonough, GA 30252 · 157 days listed
FMLS #7787047 · Listing Provided By Century 21 Results · 770-889-6090

$584,000
5 bd4 ba4,695 SFSingle-family home
McDonough, GA 30252 · Rowland Place · 173 days listed
FMLS #7777178 · Listing Provided By Hester Group REALTORS · 404-495-8392
Use the "Inquire about this listing" form on this page and include the days and times that work for you. A licensed agent will follow up to set up a showing.
Send your question through the form on this page. Listing details come from the MLS and are provided by the listing brokerage, so confirm them before making an offer.
This page shows the status reported in the MLS (Active) as of the last update. Status can change quickly, so ask through the form to confirm before you tour.
It uses the list price, an average mortgage rate, the tax amount in the listing (or an estimated tax rate when none is given), estimated insurance and any HOA dues in the listing. It is an estimate only, not a loan offer. Talk to a licensed lender for a real quote.
See the similar homes section on this page, or browse homes for sale in McDonough, GA.
Thinking about selling?
The McDonough home market report shows recent closings, median sale price, sale-to-list ratio and days on market from FMLS. A local agent will walk through the sales that match your home and build a pricing and listing plan with you.
Closed sales research
Monthly closed-sales reports from FMLS for the area around this home: median sale price, $/SF, days on market and sale-to-list ratio. These are market-wide numbers, separate from this home listing.
Listing data last updated from FMLS . Figures are list prices from current inventory (Active, Active Under Contract and Pending), not sales prices or appraisals. Information deemed reliable but not guaranteed.
Listings identified with the FMLS IDX logo come from FMLS and are held by brokerage firms other than the owner of this website. The listing brokerage is identified in any listing details. Information is deemed reliable but is not guaranteed. If you believe any FMLS listing contains material that infringes your copyrighted work please click here to review our DMCA policy and learn how to submit a takedown request. ©2026 First Multiple Listing Service, Inc.