

Active
$725,000
4 bd4 ba3,853 SFSingle-family home
134 Avalon Drive
McDonough, GA 30252 · Avalon · 88 days listed
 FMLS #7825230 · Listing Provided By EXP Realty, LLC. · 888-959-9461
Active8 days listedListed

Location
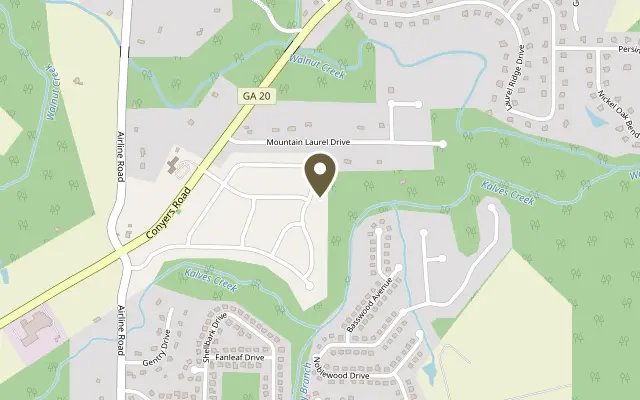
301 Delta Drive, McDonough GA 30252
PRICE ADJUSTED. SELLER MOTIVATED. BRING YOUR OFFER! Set on about half an acre in McDonough’s Trinity Park community, this move-in-ready, four-sided brick home offers well over 5,600 finished square feet across three levels, with abundant storage throughout. The two-year-old home has 6 bedrooms, 5 full bathrooms, a 3-car garage, and no carpet. Each level has at least one bedroom and a full bathroom. On the main level, the kitchen opens to the family room and features quartz countertops, a large center island, and a breakfast area with room for a dining table. Picture-frame molding accents the formal dining room, and a separate sitting room across from the staircase works well as a home office or formal living room. A main-level bedroom and full bath offer flexibility for guests or everyday living. Upstairs, you’ll find four bedrooms and three full bathrooms. The oversized primary suite includes a private sitting area, a large walk-in closet, and an en suite bath with dual vanities, a soaking tub, and a separate shower. Two generously sized secondary bedrooms share a Jack-and-Jill bath, and a fourth bedroom has a separate full hall bath. The upper level also has a huge loft and a laundry area behind double doors where a large-capacity washer and dryer stay with the home. The finished walk-out terrace level features a bedroom, a full bathroom, and a second full kitchen with quartz countertops and a complete appliance package. With interior access and a separate exterior entrance, this level gives guests or household members space of their own. Set up a home gym, create a theater for movie nights, host game nights and get-togethers, or use the additional finished rooms however they fit your needs. The owner extended the rear deck and the poured concrete patio below so both now span the full width of the home. All appliances stay, including both complete kitchen appliance packages. With three finished levels, two full kitchens, and expanded outdoor living space, 301 Delta Drive is priced to sell. Come see how the space works for you, and bring your offer. Photos numbered 10, 23, 52, 53, 55, 57, 59, and 61 are virtually staged to show how the home's spaces can be arranged for everyday living, entertaining, and recreation.
Figures are list prices from current inventory (Active, Active Under Contract and Pending), not sales prices or appraisals.
As reported in the listing. Verify with the school district.
FMLS #7865779 · Listing Provided By 20 West Realty, LLC · 404-549-9911
Payment estimate
Prefilled with the list price of $729,000 and this week's average rate. Change anything to see your number.
$5,690/mo
This is an estimate only. Not a lender, not a loan offer and not a rate quote. Rates: Freddie Mac PMMS weekly average for 2026-11-12: 30-yr 7.11%, 15-yr 6.45%. Tax uses the annual tax amount in the listing; insurance assumes $1,500 a year. Conventional adds 0.5% a year mortgage insurance under 20% down; FHA uses 3.5% minimum down, a 1.75% upfront premium financed and 0.55% a year MIP; VA adds a 2.15% funding fee financed under 5% down and no monthly MI. Talk to a licensed lender for a real quote.
301 Delta Drive, McDonough, GA 30252
$725,000
4 bd4 ba3,853 SFSingle-family home
McDonough, GA 30252 · Avalon · 88 days listed
FMLS #7825230 · Listing Provided By EXP Realty, LLC. · 888-959-9461

$725,000
5 bd5 ba3,718 SFSingle-family home
McDonough, GA 30252 · Lake Dow North · 52 days listed
FMLS #7843744 · Listing Provided By EXP Realty, LLC. · 888-959-9461

$725,000
4 bd4 baSingle-family home
McDonough, GA 30252 · Lake Dow North · 16 days listed
FMLS #7862101 · Listing Provided By The Legacy Real estate Group, LLC · 770-775-1800

$735,900
5 bd4 ba3,868 SFSingle-family home
McDonough, GA 30253 · Trinity Park · 13 days listed
FMLS #7863416 · Listing Provided By DRB Group Georgia, LLC · 770-478-4036

$714,900
6 bd5 ba6,340 SFSingle-family home
McDonough, GA 30252 · Waterford · 77 days listed
FMLS #7831141 · Listing Provided By Dwelli Inc. · 833-839-3554

$750,000
5 bd5 ba4,928 SFSingle-family home
McDonough, GA 30252 · Cotton Creek · 162 days listed
FMLS #7784096 · Listing Provided By RE/MAX Southern · 770-227-5555
Use the "Inquire about this listing" form on this page and include the days and times that work for you. A licensed agent will follow up to set up a showing.
Send your question through the form on this page. Listing details come from the MLS and are provided by the listing brokerage, so confirm them before making an offer.
This page shows the status reported in the MLS (Active) as of the last update. Status can change quickly, so ask through the form to confirm before you tour.
It uses the list price, an average mortgage rate, the tax amount in the listing (or an estimated tax rate when none is given), estimated insurance and any HOA dues in the listing. It is an estimate only, not a loan offer. Talk to a licensed lender for a real quote.
See the similar homes section on this page, or browse homes for sale in McDonough, GA.
Thinking about selling?
The Trinity Park sales report shows recent closings, median sale price, sale-to-list ratio and days on market from FMLS. A local agent will walk through the sales that match your home and build a pricing and listing plan with you.
Closed sales research
Monthly closed-sales reports from FMLS for the area around this home: median sale price, $/SF, days on market and sale-to-list ratio. These are market-wide numbers, separate from this home listing.
Listing data last updated from FMLS . Figures are list prices from current inventory (Active, Active Under Contract and Pending), not sales prices or appraisals. Information deemed reliable but not guaranteed.
Listings identified with the FMLS IDX logo come from FMLS and are held by brokerage firms other than the owner of this website. The listing brokerage is identified in any listing details. Information is deemed reliable but is not guaranteed. If you believe any FMLS listing contains material that infringes your copyrighted work please click here to review our DMCA policy and learn how to submit a takedown request. ©2026 First Multiple Listing Service, Inc.