
Photo not provided
Active
$444,850
5 bd3 ba2,500 SFSingle-family home
404 DAFFODIL Lane
McDonough, GA 30253 · Southern Hills · 9 days listed
 FMLS #7865654 · Listing Provided By DFH Realty Ga, LLC · 770-284-0841
Active12 days listedListed

Location
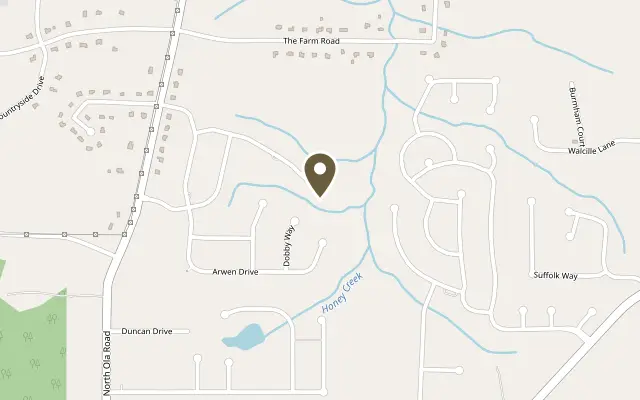
462 Sylvie Drive, McDonough GA 30252
Welcome to 462 Sylvie Drive, where modern luxury, incredible space, and thoughtful design come together in this stunning McDonough home! Built in 2023 and barely lived in, this beautiful 5-bedroom, 4-bathroom home offers the feel of new construction with fresh interior paint and a spacious, move-in-ready design. From the moment you step inside, you'll love the bright, open-concept floor plan created for effortless everyday living and unforgettable entertaining. The heart of the home is the beautiful kitchen featuring granite countertops, stainless steel appliances, abundant cabinetry, generous prep space, and an open flow into the spacious living areas-perfect for hosting holidays, celebrations, or relaxing evenings at home. The main level features a private bedroom and full bathroom, creating the perfect guest suite, in-law accommodations, or flexible home office space. Upstairs, you'll find four generously sized bedrooms and three full bathrooms. Two secondary bedrooms share a convenient Jack-and-Jill bathroom, while the impressive oversized owner's suite serves as a true private retreat with plenty of room for a sitting area and space to unwind at the end of the day. Designed with entertaining in mind, this home offers an abundance of living space while still providing privacy and functionality for everyone. Step outside to enjoy the private backyard-ready for cookouts, gatherings, playtime, or your future outdoor oasis. Barely lived in, beautifully maintained, and built in 2023, 462 Sylvie Drive delivers the space, modern features, and open layout buyers are searching for. Why wait for new construction when this exceptional home is ready for you to move in and make it yours? BUYER INCENTIVE! Potential financing option available through a third-party lender offering up to 100% financing, no monthly PMI, and no stated income limits. Buyer qualification, program eligibility, rates, terms, and availability are subject to lender approval. Buyers may use any lender of their choice.
Figures are list prices from current inventory (Active, Active Under Contract and Pending), not sales prices or appraisals.
As reported in the listing. Verify with the school district.
FMLS #7864205 · Listing Provided By Virtual Properties Realty.com · 850-528-4154
Payment estimate
Prefilled with the list price of $444,900 and this week's average rate. Change anything to see your number.
$3,698/mo
This is an estimate only. Not a lender, not a loan offer and not a rate quote. Rates: Freddie Mac PMMS weekly average for 2026-11-12: 30-yr 7.11%, 15-yr 6.45%. Tax uses the annual tax amount in the listing; insurance assumes $1,500 a year. Conventional adds 0.5% a year mortgage insurance under 20% down; FHA uses 3.5% minimum down, a 1.75% upfront premium financed and 0.55% a year MIP; VA adds a 2.15% funding fee financed under 5% down and no monthly MI. Talk to a licensed lender for a real quote.
462 Sylvie Drive, McDonough, GA 30252
$444,850
5 bd3 ba2,500 SFSingle-family home
McDonough, GA 30253 · Southern Hills · 9 days listed
FMLS #7865654 · Listing Provided By DFH Realty Ga, LLC · 770-284-0841

$444,535
4 bd3 ba2,700 SFSingle-family home
McDonough, GA 30253 · Southern Hills · 9 days listed
FMLS #7865656 · Listing Provided By DFH Realty Ga, LLC · 770-284-0841

$444,490
5 bd4 ba2,774 SFSingle-family home
McDonough, GA 30253 · Walker Grove · 96 days listed
FMLS #7820112 · Listing Provided By CCG Realty Group, LLC. · 678-775-1640

$444,000
4 bd3 ba2,554 SFSingle-family home
McDonough, GA 30252 · Lake Dow Estates · 39 days listed
FMLS #7851203 · Listing Provided By Bolst · 404-482-2293

$441,990
4 bd4 ba3,109 SFSingle-family home
McDonough, GA 30252 · Anderson Point Estates · 25 days listed
FMLS #7858116 · Listing Provided By Pulte Realty of Georgia, Inc. · 404-777-0267

$448,000
3 bd3 ba2,608 SFSingle-family home
McDonough, GA 30252 · 5 days listed
FMLS #7868505 · Listing Provided By Market South Properties, Inc. · 770-898-4899
Use the "Inquire about this listing" form on this page and include the days and times that work for you. A licensed agent will follow up to set up a showing.
Send your question through the form on this page. Listing details come from the MLS and are provided by the listing brokerage, so confirm them before making an offer.
This page shows the status reported in the MLS (Active) as of the last update. Status can change quickly, so ask through the form to confirm before you tour.
It uses the list price, an average mortgage rate, the tax amount in the listing (or an estimated tax rate when none is given), estimated insurance and any HOA dues in the listing. It is an estimate only, not a loan offer. Talk to a licensed lender for a real quote.
See the similar homes section on this page, or browse homes for sale in McDonough, GA.
Thinking about selling?
The Oakhurst Manor sales report shows recent closings, median sale price, sale-to-list ratio and days on market from FMLS. A local agent will walk through the sales that match your home and build a pricing and listing plan with you.
Closed sales research
Monthly closed-sales reports from FMLS for the area around this home: median sale price, $/SF, days on market and sale-to-list ratio. These are market-wide numbers, separate from this home listing.
Listing data last updated from FMLS . Figures are list prices from current inventory (Active, Active Under Contract and Pending), not sales prices or appraisals. Information deemed reliable but not guaranteed.
Listings identified with the FMLS IDX logo come from FMLS and are held by brokerage firms other than the owner of this website. The listing brokerage is identified in any listing details. Information is deemed reliable but is not guaranteed. If you believe any FMLS listing contains material that infringes your copyrighted work please click here to review our DMCA policy and learn how to submit a takedown request. ©2026 First Multiple Listing Service, Inc.