

Active
$2,200,000
6 bd8 ba8,308 SFSingle-family home
13488 Hipworth Road
Milton, GA 30004 · Lake Haven · 47 days listed
 FMLS #7846443 · Listing Provided By Coldwell Banker Realty · 770-993-9200
Active10 days listedListed

Location
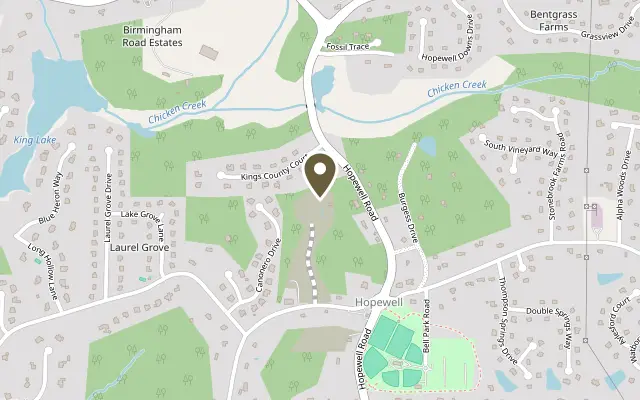
15448 Hopewell Road, Milton GA 30004
Custom construction, a gated entrance, 2.68+/- acres, and no HOA come together in this 2024 Milton residence, just minutes from Downtown Alpharetta, Avalon, and Crabapple. With 8,392 square feet across three finished levels, seven bedrooms, five full and two half baths, and dual primary suites, the home pairs genuine scale with craftsmanship and finishes rarely found at this price. At the heart of the main level, the chef's kitchen features Wolf, Sub-Zero, and Cove appliances, including a 48-inch dual-fuel range and 48-inch built-in refrigerator, Cascade quartzite countertops with a full-height quartzite backsplash, a dual-zone wine unit, and an oversized waterfall island. The family room centers on a stacked-stone fireplace beneath a coffered ceiling, opening to a sunroom and breakfast area filled with natural light, with a formal dining room just off the soaring two-story foyer. The main level also offers a second primary suite designed for an in-law, guest, or au pair, with its own bedroom and full bath, living room, kitchenette, laundry, and private deck, giving extended family real comfort and independence. Upstairs, the primary suite is a true retreat, with exposed beams, a separate sitting room and a spa bath finished in marble walls and floors, a freestanding soaking tub, a frameless glass shower and a custom mother-of-pearl mirror backsplash, along with a dressing closet complete with a quartzite-topped island. Three oversized secondary ensuite bedrooms, each with a walk-in closet, a central bonus room and a second laundry room complete the level. The walkout terrace level adds another full dimension to the home, with a second kitchen featuring KitchenAid appliances and leathered granite, an open living area ideal for an entertainment lounge or recreation space, two bedrooms, a full and a half bath, its own laundry and a flex room suited to a home theater or gym, all opening to an expansive covered bluestone patio. Outdoor living is designed for year-round enjoyment, with a screened porch warmed by a stone fireplace, an open deck, bluestone front and rear porches, and an outdoor kitchen with a Bull grill, refrigerator and leathered granite, all overlooking a fenced lawn framed by mature woods. With the septic system in the front yard, the grounds offer room to explore a future pool and guest house. Also the forked driveway offers opportunity for a drive-up workshop, boat/car storage or an additional garage. An oversized driveway, professional landscape lighting and front/back irrigation complete the setting. Quality extends to what you cannot see: spray-foam insulation throughout, Trane HVAC systems with a terrace-level dehumidifier, CAT5e wiring, an EV-ready garage, an electrical panel prepared for a whole-home generator, a built-in elevator shaft with power in place for a future elevator, an oversized three-car garage with epoxy floors, and a rear stormwater management system. Minutes from Bell Memorial Park, Milton City Park and Preserve, and the shopping and dining of Alpharetta and Milton, this home offers the space, quality and flexibility that are hard to find anywhere in North Atlanta.
Figures are list prices from current inventory (Active, Active Under Contract and Pending), not sales prices or appraisals.
As reported in the listing. Verify with the school district.
FMLS #7859670 · Listing Provided By Atlanta Fine Homes Sotheby's International · 404-713-7713
Payment estimate
Prefilled with the list price of $2,200,000 and this week's average rate. Change anything to see your number.
$14,357/mo
This is an estimate only. Not a lender, not a loan offer and not a rate quote. Rates: Freddie Mac PMMS weekly average for 2026-11-12: 30-yr 7.11%, 15-yr 6.45%. Tax uses the annual tax amount in the listing; insurance assumes $1,500 a year. Conventional adds 0.5% a year mortgage insurance under 20% down; FHA uses 3.5% minimum down, a 1.75% upfront premium financed and 0.55% a year MIP; VA adds a 2.15% funding fee financed under 5% down and no monthly MI. Talk to a licensed lender for a real quote.
15448 Hopewell Road, Milton, GA 30004
$2,200,000
6 bd8 ba8,308 SFSingle-family home
Milton, GA 30004 · Lake Haven · 47 days listed
FMLS #7846443 · Listing Provided By Coldwell Banker Realty · 770-993-9200

$2,199,900
6 bd8 ba7,729 SFSingle-family home
Milton, GA 30004 · The Manor · 123 days listed
FMLS #7805954 · Listing Provided By Berkshire Hathaway HomeServices Georgia Properties · 770-475-0505

$2,199,000
6 bd7 ba9,276 SFSingle-family home
Milton, GA 30004 · Crabapple Brook · 77 days listed
FMLS #7830112 · Listing Provided By Keller Williams North Atlanta · 770-663-7291

$2,250,000
6 bd8 ba8,452 SFSingle-family home
Milton, GA 30004 · The Manor · 154 days listed
FMLS #7788945 · Listing Provided By Harry Norman Realtors · 404-233-4142

$2,150,000
5 bd7 ba8,439 SFSingle-family home
Milton, GA 30004 · The Manor · 147 days listed
FMLS #7792638 · Listing Provided By I Heart Atlanta Brokerage, LLC · 770-299-3300

$2,300,000
5 bd6 ba5,233 SFSingle-family home
Milton, GA 30075 · The Ridge at Sweet Apple · 17 days listed
FMLS #7861120 · Listing Provided By Atlanta Fine Homes Sotheby's International · 678-591-6902
Use the "Inquire about this listing" form on this page and include the days and times that work for you. A licensed agent will follow up to set up a showing.
Send your question through the form on this page. Listing details come from the MLS and are provided by the listing brokerage, so confirm them before making an offer.
This page shows the status reported in the MLS (Active) as of the last update. Status can change quickly, so ask through the form to confirm before you tour.
It uses the list price, an average mortgage rate, the tax amount in the listing (or an estimated tax rate when none is given), estimated insurance and any HOA dues in the listing. It is an estimate only, not a loan offer. Talk to a licensed lender for a real quote.
See the similar homes section on this page, or browse homes for sale in Milton, GA.
Thinking about selling?
The Milton home market report shows recent closings, median sale price, sale-to-list ratio and days on market from FMLS. A local agent will walk through the sales that match your home and build a pricing and listing plan with you.
Closed sales research
Monthly closed-sales reports from FMLS for the area around this home: median sale price, $/SF, days on market and sale-to-list ratio. These are market-wide numbers, separate from this home listing.
Listing data last updated from FMLS . Figures are list prices from current inventory (Active, Active Under Contract and Pending), not sales prices or appraisals. Information deemed reliable but not guaranteed.
Listings identified with the FMLS IDX logo come from FMLS and are held by brokerage firms other than the owner of this website. The listing brokerage is identified in any listing details. Information is deemed reliable but is not guaranteed. If you believe any FMLS listing contains material that infringes your copyrighted work please click here to review our DMCA policy and learn how to submit a takedown request. ©2026 First Multiple Listing Service, Inc.