

Active
$535,000
3 bd2 ba1,980 SFSingle-family home
437 Goat Road
Resaca, GA 30735 · 72 days listed
 FMLS #7833587 · Listing Provided By Maximum One Community Realtors · 706-263-9807
Active15 days listedListed

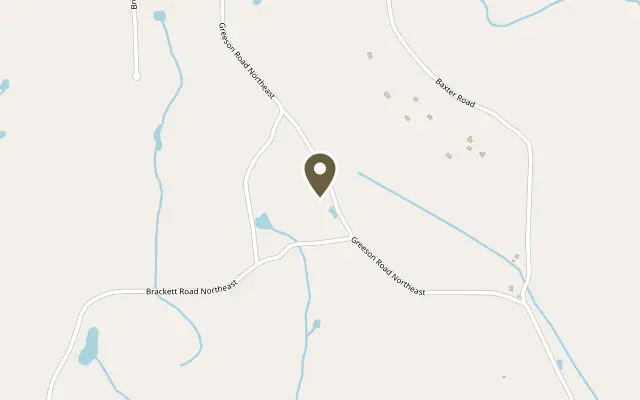
Location
414 Greeson Road NE, Resaca GA 30735
**SPACE, SPACE, AND MORE SPACE — PLUS YOUR OWN BACKYARD RETREAT!! Situated on 1.5 acres, this spacious home offers approximately 4,000 +/- square feet across three levels, including a predominantly finished basement, a finished bonus room, 4/5 bedrooms, and 3.5 bathrooms! The main level features over 2,400 sf of inviting living space, to include both a formal living room and a separate family room, The formal living room makes a striking first impression with its magnificent arched window, creating a beautiful setting for a baby grand piano, elegant sitting room, or home office. The spacious family room features a welcoming fireplace, and provides a comfortable gathering place. The generously sized kitchen features beautiful new cabinetry, ample solid surface countertop space, stainless appliances, and a convenient adjoining breakfast area for casual dining. A separate formal dining room provides a wonderful space for entertaining and special occasions. The main level also features comfortable bedroom accommodations, and a sizable laundry area. The finished basement is truly a standout feature! With approximately 1,360 square feet of total basement area, this level offers a full second kitchen with stainless steel appliances, abundant cabinetry, a spacious living area, and additional bedroom and full bathroom. Accessible from both the interior and exterior of the home, this space is ideal for multigenerational living, extended family, or guests. Two small mechanical closets account for the limited unfinished space. An additional 300+/- sf finished, heated and cooled bonus room offers flexibility for a potential fifth bedroom, home office, hobby room, or recreation space\. Step outside to your own private retreat! The newly built deck, in-ground swimming pool, surrounded by mature trees and a spacious yard, creates a wonderful setting for outdoor entertaining, family gatherings, or simply relaxing at home\. With two kitchens, multiple living areas, a flexible bonus room, an attached garage, and 1.5 acres, this property offers an exceptional combination of space, comfort, and versatility. **A home with room for everyone and possibilities galore!
Figures are list prices from current inventory (Active, Active Under Contract and Pending), not sales prices or appraisals.
As reported in the listing. Verify with the school district.
FMLS #7862205 · Listing Provided By Flipper McDaniel & Associates · 770-773-6819
Payment estimate
Prefilled with the list price of $514,900 and this week's average rate. Change anything to see your number.
$3,643/mo
This is an estimate only. Not a lender, not a loan offer and not a rate quote. Rates: Freddie Mac PMMS weekly average for 2026-11-12: 30-yr 7.11%, 15-yr 6.45%. Tax uses the annual tax amount in the listing; insurance assumes $1,500 a year. Conventional adds 0.5% a year mortgage insurance under 20% down; FHA uses 3.5% minimum down, a 1.75% upfront premium financed and 0.55% a year MIP; VA adds a 2.15% funding fee financed under 5% down and no monthly MI. Talk to a licensed lender for a real quote.
414 Greeson Road NE, Resaca, GA 30735
$535,000
3 bd2 ba1,980 SFSingle-family home
Resaca, GA 30735 · 72 days listed
FMLS #7833587 · Listing Provided By Maximum One Community Realtors · 706-263-9807

$549,900
3 bd3 ba1,482 SFSingle-family home
Resaca, GA 30735 · 150 days listed
FMLS #7791086 · Listing Provided By Keller Williams Realty Signature Partners · 678-631-1700

$295,000
4 bd2 ba2,211 SFSingle-family home
Resaca, GA 30735 · 151 days listed
FMLS #7791159 · Listing Provided By EXP Realty, LLC. · 888-959-9461

$280,000
3 bd2 ba1,272 SFSingle-family home
Resaca, GA 30735 · 78 days listed
FMLS #7831695 · Listing Provided By Realty Executives Terra Firma · 706-229-9484

$275,000
3 bd2 ba1,668 SFSingle-family home
Resaca, GA 30735 · 24 days listed
FMLS #7858697 · Listing Provided By ERA Sunrise Realty · 770-720-1515

$265,000
3 bd2 ba1,215 SFSingle-family home
Resaca, GA 30735 · Rolling Hills · 66 days listed
FMLS #7836795 · Listing Provided By Atlanta Communities Real Estate Brokerage · 404-274-4011
Use the "Inquire about this listing" form on this page and include the days and times that work for you. A licensed agent will follow up to set up a showing.
Send your question through the form on this page. Listing details come from the MLS and are provided by the listing brokerage, so confirm them before making an offer.
This page shows the status reported in the MLS (Active) as of the last update. Status can change quickly, so ask through the form to confirm before you tour.
It uses the list price, an average mortgage rate, the tax amount in the listing (or an estimated tax rate when none is given), estimated insurance and any HOA dues in the listing. It is an estimate only, not a loan offer. Talk to a licensed lender for a real quote.
See the similar homes section on this page, or browse homes for sale in Resaca, GA.
Thinking about selling?
The Resaca home market report shows recent closings, median sale price, sale-to-list ratio and days on market from FMLS. A local agent will walk through the sales that match your home and build a pricing and listing plan with you.
Closed sales research
Monthly closed-sales reports from FMLS for the area around this home: median sale price, $/SF, days on market and sale-to-list ratio. These are market-wide numbers, separate from this home listing.
Listing data last updated from FMLS . Figures are list prices from current inventory (Active, Active Under Contract and Pending), not sales prices or appraisals. Information deemed reliable but not guaranteed.
Listings identified with the FMLS IDX logo come from FMLS and are held by brokerage firms other than the owner of this website. The listing brokerage is identified in any listing details. Information is deemed reliable but is not guaranteed. If you believe any FMLS listing contains material that infringes your copyrighted work please click here to review our DMCA policy and learn how to submit a takedown request. ©2026 First Multiple Listing Service, Inc.