

Active Under Contract
$445,000
3 bd2 ba1,524 SFSingle-family home
5041 Fitts Drive
Roswell, GA 30075 · Bernham Woods · 45 days listed
 FMLS #7848503 · Listing Provided By Mark Spain Real Estate · 770-886-9000
Active13 days listedListed

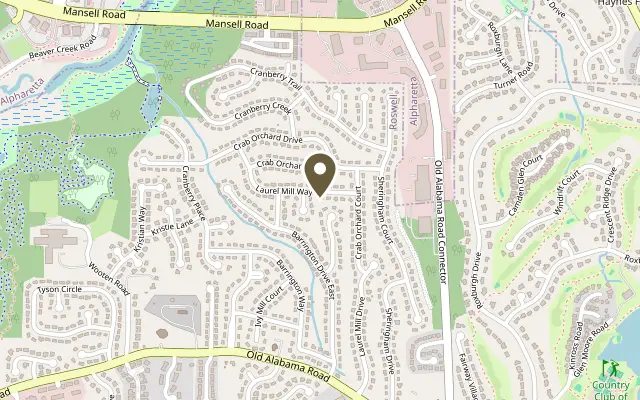
Location
2215 Laurel Mill Way, Roswell GA 30076
A wide covered front porch, 3 dormer windows, and mature trees give this Cape Cod in Roswell’s Barrington Farm neighborhood its classic curb appeal. Inside, the 3 bed/2 bath home with a loft offers 2 bedrooms and a full bath on the main level and a 3rd bedroom, full bath, and open loft upstairs. Two brick fireplaces, an attached two-car garage, and a fenced backyard round out the property. The vaulted family room is the centerpiece of the main level. A brick hearth and stained wood mantel anchor the room, while an exposed beam and open staircase draw the eye up to the loft. A large front window and a dormer window above bring daylight into the space. The dining area sits just off the kitchen, with sliding glass doors that open to the back patio and frame a view of the trees. In the kitchen, stained cabinetry wraps around two walls, and a window above the sink looks out to the backyard. A gas range and dishwasher serve the cooking area, while a pair of larger windows leaves a bright spot for a breakfast table. With a separate dining area steps away, there’s room to keep everyday meals in the kitchen and set a larger table when company comes. The laundry is also conveniently located on the main level. Upstairs, the open loft overlooks the family room and has a second brick fireplace with a wood mantel. It’s an inviting spot for a pair of reading chairs, a desk, or a second sitting area. The upstairs bedroom features angled ceilings and a dormer alcove that would work well with a small desk or chair. With a full bath on each level, the layout offers flexibility for guests, a home office, or a bedroom on either floor. Outside, the concrete patio has room for a grill and a dining set, with an open stretch of lawn and mature trees along the edges of the fenced backyard. Set out containers for herbs by the patio, or pull up a chair on the covered front porch and enjoy the shade. The attached garage has two separate bays, and the driveway provides additional off-street parking.
Figures are list prices from current inventory (Active, Active Under Contract and Pending), not sales prices or appraisals.
As reported in the listing. Verify with the school district.
FMLS #7863118 · Listing Provided By REMAX Around Atlanta · 404-840-4200
Payment estimate
Prefilled with the list price of $439,900 and this week's average rate. Change anything to see your number.
$3,264/mo
This is an estimate only. Not a lender, not a loan offer and not a rate quote. Rates: Freddie Mac PMMS weekly average for 2026-11-12: 30-yr 7.11%, 15-yr 6.45%. Tax uses the annual tax amount in the listing; insurance assumes $1,500 a year. Conventional adds 0.5% a year mortgage insurance under 20% down; FHA uses 3.5% minimum down, a 1.75% upfront premium financed and 0.55% a year MIP; VA adds a 2.15% funding fee financed under 5% down and no monthly MI. Talk to a licensed lender for a real quote.
2215 Laurel Mill Way, Roswell, GA 30076
$445,000
3 bd2 ba1,524 SFSingle-family home
Roswell, GA 30075 · Bernham Woods · 45 days listed
FMLS #7848503 · Listing Provided By Mark Spain Real Estate · 770-886-9000

$449,900
4 bd2 ba1,895 SFSingle-family home
Roswell, GA 30076 · Tysons Corner · 24 days listed
FMLS #7851121 · Listing Provided By Mackenzie Crabtree Real Estate, LLC · 404-458-7401

$450,000
3 bd2 ba1,436 SFSingle-family home
Roswell, GA 30076 · Parkmont · 180 days listed
FMLS #7772512 · Listing Provided By Century 21 Connect Realty · 404-867-3312

$450,000
3 bd2 ba1,675 SFSingle-family home
Roswell, GA 30076 · Barrington Farms · 69 days listed
FMLS #7830332 · Listing Provided By Opendoor Brokerage, LLC · 404-796-8789

$450,000
2 bd3 ba1,488 SFSingle-family home
Roswell, GA 30075 · Roswell Green · 75 days listed
FMLS #7831297 · Listing Provided By Keller Williams Realty Peachtree Rd. · 404-419-3500

$428,500
3 bd4 ba1,575 SFSingle-family home
Roswell, GA 30076 · Terramont · 144 days listed
FMLS #7795008 · Listing Provided By EXP Realty, LLC. · 888-959-9461
Use the "Inquire about this listing" form on this page and include the days and times that work for you. A licensed agent will follow up to set up a showing.
Send your question through the form on this page. Listing details come from the MLS and are provided by the listing brokerage, so confirm them before making an offer.
This page shows the status reported in the MLS (Active) as of the last update. Status can change quickly, so ask through the form to confirm before you tour.
It uses the list price, an average mortgage rate, the tax amount in the listing (or an estimated tax rate when none is given), estimated insurance and any HOA dues in the listing. It is an estimate only, not a loan offer. Talk to a licensed lender for a real quote.
See the similar homes section on this page, or browse homes for sale in Roswell, GA.
Thinking about selling?
The Roswell home market report shows recent closings, median sale price, sale-to-list ratio and days on market from FMLS. A local agent will walk through the sales that match your home and build a pricing and listing plan with you.
Closed sales research
Monthly closed-sales reports from FMLS for the area around this home: median sale price, $/SF, days on market and sale-to-list ratio. These are market-wide numbers, separate from this home listing.
Listing data last updated from FMLS . Figures are list prices from current inventory (Active, Active Under Contract and Pending), not sales prices or appraisals. Information deemed reliable but not guaranteed.
Listings identified with the FMLS IDX logo come from FMLS and are held by brokerage firms other than the owner of this website. The listing brokerage is identified in any listing details. Information is deemed reliable but is not guaranteed. If you believe any FMLS listing contains material that infringes your copyrighted work please click here to review our DMCA policy and learn how to submit a takedown request. ©2026 First Multiple Listing Service, Inc.