

Active
$1,149,900
5 bd5 ba5,107 SFSingle-family home
8430 Valemont Drive
Sandy Springs, GA 30350 · Huntcliff · 78 days listed
 FMLS #7828743 · Listing Provided By Chapman Hall Realty · 404-663-3735
Active12 days listedListed

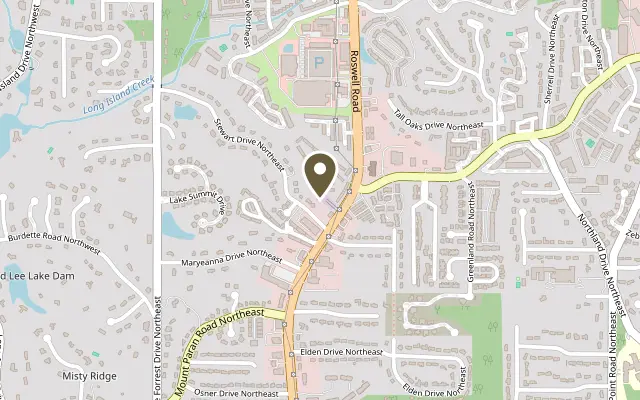
Location
206 Stewart Drive NE, Sandy Springs GA 30342
Extensively renovated from 2022 through 2026, this 3-bedroom, 3.5-bath Sandy Springs home offers beautifully updated interiors and generous living spaces. From the fully redesigned kitchen and dining room to the custom staircase and newly renovated primary bathroom, the improvements extend throughout the home. The main level features an open-concept kitchen and living area with a large quartz island, new cabinetry, updated appliances, a statement Z-Line range and hood, and a dedicated coffee nook. The kitchen renovation extends into the adjoining butler's pantry, complete with a bar, wine cooler, and additional storage. The dining room has a modern feel with shiplap walls and distinctive pendant lighting. New flooring, trim, lighting, and a beautifully rebuilt staircase with wood treads and modern railings bring a cohesive look to the main living spaces. A separate wood-paneled office with a large storage closet provides a dedicated workspace. Upstairs, the primary suite includes a sitting room and fireplace, along with a completely renovated bathroom completed in 2026. The secondary bathroom has also been refreshed with new countertops in 2026, and updated lighting and ceiling fans continue throughout the bedrooms. The finished basement adds another 1,402 square feet with an expansive open living area, full bathroom, and flexible extra room for extra office space or guests. Outside, the large screened porch overlooking the trees offers an additional gathering space with room for both lounging and entertaining. Additional improvements include a new roof in 2023, a new water heater, an updated living room fireplace, a renovated mudroom, and fresh interior paint throughout the entire home, including the trim and garage, along with full-house exterior painting and wood repairs. Conveniently located within walking distance of The Prado's restaurants, shopping, and Life Time fitness, with Chastain Park and other Sandy Springs amenities nearby.
Figures are list prices from current inventory (Active, Active Under Contract and Pending), not sales prices or appraisals.
As reported in the listing. Verify with the school district.
FMLS #7862863 · Listing Provided By Chapman Hall Realtors · 404-252-9500
Payment estimate
Prefilled with the list price of $1,125,000 and this week's average rate. Change anything to see your number.
$8,001/mo
This is an estimate only. Not a lender, not a loan offer and not a rate quote. Rates: Freddie Mac PMMS weekly average for 2026-11-12: 30-yr 7.11%, 15-yr 6.45%. Tax uses the annual tax amount in the listing; insurance assumes $1,500 a year. Conventional adds 0.5% a year mortgage insurance under 20% down; FHA uses 3.5% minimum down, a 1.75% upfront premium financed and 0.55% a year MIP; VA adds a 2.15% funding fee financed under 5% down and no monthly MI. Talk to a licensed lender for a real quote.
206 Stewart Drive NE, Sandy Springs, GA 30342
$1,149,900
5 bd5 ba5,107 SFSingle-family home
Sandy Springs, GA 30350 · Huntcliff · 78 days listed
FMLS #7828743 · Listing Provided By Chapman Hall Realty · 404-663-3735

$1,150,000
5 bd5 ba4,136 SFSingle-family home
Sandy Springs, GA 30328 · Atwater · 10 days listed
FMLS #7863666 · Listing Provided By Keller Williams Rlty, First Atlanta · 404-531-5700

$1,099,000
5 bd6 ba6,039 SFSingle-family home
Sandy Springs, GA 30350 · Spalding Lake · 107 days listed
FMLS #7815278 · Listing Provided By Atlanta Fine Homes Sotheby's International · 404-668-7540

$1,075,000
6 bd5 ba4,975 SFSingle-family home
Sandy Springs, GA 30350 · Spalding Ferry · 57 days listed
FMLS #7840075 · Listing Provided By Ansley Real Estate | Christie's International Real Estate · 404-480-4663

$1,199,000
5 bd7 ba4,300 SFSingle-family home
Sandy Springs, GA 30350 · Grogans Bluff · 27 days listed
FMLS #7856740 · Listing Provided By Chapman Hall Realty · 404-663-3735

$1,050,000
5 bd5 ba5,166 SFSingle-family home
Sandy Springs, GA 30350 · St Andrews · 90 days listed
FMLS #7823346 · Listing Provided By Harry Norman Realtors · 770-394-2131
Use the "Inquire about this listing" form on this page and include the days and times that work for you. A licensed agent will follow up to set up a showing.
Send your question through the form on this page. Listing details come from the MLS and are provided by the listing brokerage, so confirm them before making an offer.
This page shows the status reported in the MLS (Active) as of the last update. Status can change quickly, so ask through the form to confirm before you tour.
It uses the list price, an average mortgage rate, the tax amount in the listing (or an estimated tax rate when none is given), estimated insurance and any HOA dues in the listing. It is an estimate only, not a loan offer. Talk to a licensed lender for a real quote.
See the similar homes section on this page, or browse homes for sale in Sandy Springs, GA.
Thinking about selling?
The Sandy Springs home market report shows recent closings, median sale price, sale-to-list ratio and days on market from FMLS. A local agent will walk through the sales that match your home and build a pricing and listing plan with you.
Closed sales research
Monthly closed-sales reports from FMLS for the area around this home: median sale price, $/SF, days on market and sale-to-list ratio. These are market-wide numbers, separate from this home listing.
Listing data last updated from FMLS . Figures are list prices from current inventory (Active, Active Under Contract and Pending), not sales prices or appraisals. Information deemed reliable but not guaranteed.
Listings identified with the FMLS IDX logo come from FMLS and are held by brokerage firms other than the owner of this website. The listing brokerage is identified in any listing details. Information is deemed reliable but is not guaranteed. If you believe any FMLS listing contains material that infringes your copyrighted work please click here to review our DMCA policy and learn how to submit a takedown request. ©2026 First Multiple Listing Service, Inc.