

Active
$915,000
5 bd5 ba4,135 SFSingle-family home
7445 Chestwick Court
Sandy Springs, GA 30350 · Dunwoody Heritage · 13 days listed
 FMLS #7863471 · Listing Provided By Harry Norman Realtors · 770-394-2131
Active27 days listedListed

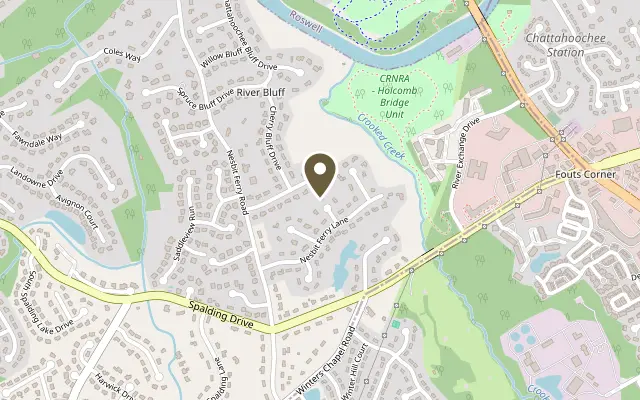
Location
220 Spalding Lake Place, Sandy Springs GA 30350
A wooded escape with a distinctly modern point of view. Tucked at the end of a cul-de-sac on nearly three-quarters of an acre, 220 Spalding Lake Place pairs a peaceful Sandy Springs setting with a top-to-bottom renovation, two spacious bedroom suites, and no HOA. With 4 bedrooms, 3.5 bathrooms, and 3,406 square feet, this home offers inviting gathering spaces and room to spread out. Crisp white siding, contrasting dark trim, and a timber-accented covered entry create a memorable arrival. Beyond the wood-and-glass double doors, an open living, dining, and kitchen layout unfolds with warm wood flooring, statement lighting, and oversized picture windows that frame the surrounding trees. A dramatic dark accent wall and linear fireplace give the living area a bold focal point without competing with the views. The kitchen anchors the main living space with a generous waterfall-edge island, seating for four, two-tone cabinetry, and gold-toned accents. A six-burner gas range, sculptural vent hood, full-height backsplash, built-in microwave, and beverage refrigerator bring together standout style and everyday function. Whether you’re preparing a quiet dinner or hosting a crowd, the open layout keeps everyone connected. The main-level primary suite offers a welcome place to unwind, complete with a custom walk-in closet and a beautifully appointed bath. A freestanding soaking tub, expansive shower with rainfall and handheld fixtures, double vanity, and richly patterned tile create a spa-inspired setting with unmistakable character. Upstairs, a second suite provides a comfortable retreat for guests or an alternative primary bedroom. The finished basement adds flexible space for movie nights, a home gym, a game room, or a separate gathering area, with exterior access connecting it to the wooded backyard. Off the main level, the elevated deck invites morning coffee and relaxed evenings surrounded by greenery. A two-car garage and long driveway round out the property’s practical appeal. Distinctive finishes, flexible living spaces, and a tranquil natural backdrop—this is a fresh take on Sandy Springs living.
Figures are list prices from current inventory (Active, Active Under Contract and Pending), not sales prices or appraisals.
As reported in the listing. Verify with the school district.
FMLS #7857089 · Listing Provided By Networth Realty of Atlanta, LLC. · 678-321-6061
Payment estimate
Prefilled with the list price of $919,000 and this week's average rate. Change anything to see your number.
$6,441/mo
This is an estimate only. Not a lender, not a loan offer and not a rate quote. Rates: Freddie Mac PMMS weekly average for 2026-11-12: 30-yr 7.11%, 15-yr 6.45%. Tax uses the annual tax amount in the listing; insurance assumes $1,500 a year. Conventional adds 0.5% a year mortgage insurance under 20% down; FHA uses 3.5% minimum down, a 1.75% upfront premium financed and 0.55% a year MIP; VA adds a 2.15% funding fee financed under 5% down and no monthly MI. Talk to a licensed lender for a real quote.
220 Spalding Lake Place, Sandy Springs, GA 30350
$915,000
5 bd5 ba4,135 SFSingle-family home
Sandy Springs, GA 30350 · Dunwoody Heritage · 13 days listed
FMLS #7863471 · Listing Provided By Harry Norman Realtors · 770-394-2131

$925,000
4 bd5 ba4,786 SFSingle-family home
Sandy Springs, GA 30319 · Highgrove on Windsor · 61 days listed
FMLS #7838660 · Listing Provided By Ansley Real Estate | Christie's International Real Estate · 404-480-4663

$929,900
5 bd3 ba5,061 SFSingle-family home
Sandy Springs, GA 30350 · 49 days listed
FMLS #7845597 · Listing Provided By Harry Norman Realtors · 770-394-2131

$899,900
4 bd4 ba5,410 SFSingle-family home
Sandy Springs, GA 30328 · Cameron Glen · 21 days listed
FMLS #7859326 · Listing Provided By REMAX Around Atlanta · 404-441-1659

$899,900
6 bd3 ba4,218 SFSingle-family home
Sandy Springs, GA 30328 · Mt Vernon Woods · 19 days listed
FMLS #7860191 · Listing Provided By Drake Realty of GA, Inc. · 770-565-2044

$899,000
4 bd4 ba4,741 SFSingle-family home
Sandy Springs, GA 30328 · River North · 20 days listed
FMLS #7860064 · Listing Provided By Ansley Real Estate | Christie's International Real Estate · 404-480-4663
Use the "Inquire about this listing" form on this page and include the days and times that work for you. A licensed agent will follow up to set up a showing.
Send your question through the form on this page. Listing details come from the MLS and are provided by the listing brokerage, so confirm them before making an offer.
This page shows the status reported in the MLS (Active) as of the last update. Status can change quickly, so ask through the form to confirm before you tour.
It uses the list price, an average mortgage rate, the tax amount in the listing (or an estimated tax rate when none is given), estimated insurance and any HOA dues in the listing. It is an estimate only, not a loan offer. Talk to a licensed lender for a real quote.
See the similar homes section on this page, or browse homes for sale in Sandy Springs, GA.
Thinking about selling?
The Sandy Springs home market report shows recent closings, median sale price, sale-to-list ratio and days on market from FMLS. A local agent will walk through the sales that match your home and build a pricing and listing plan with you.
Closed sales research
Monthly closed-sales reports from FMLS for the area around this home: median sale price, $/SF, days on market and sale-to-list ratio. These are market-wide numbers, separate from this home listing.
Listing data last updated from FMLS . Figures are list prices from current inventory (Active, Active Under Contract and Pending), not sales prices or appraisals. Information deemed reliable but not guaranteed.
Listings identified with the FMLS IDX logo come from FMLS and are held by brokerage firms other than the owner of this website. The listing brokerage is identified in any listing details. Information is deemed reliable but is not guaranteed. If you believe any FMLS listing contains material that infringes your copyrighted work please click here to review our DMCA policy and learn how to submit a takedown request. ©2026 First Multiple Listing Service, Inc.