

Active
$1,285,000
5 bd4 ba3,203 SFSingle-family home
860 Landmark Drive
Sandy Springs, GA 30342 · 46 days listed
 FMLS #7847823 · Listing Provided By Virtual Properties Realty.com · 770-653-5353
Active17 days listedListed

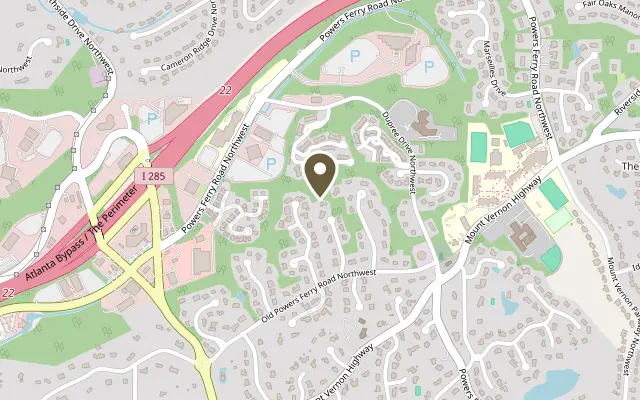
Location
450 Overview Drive NW, Sandy Springs GA 30327
Architecturally distinctive, beautifully reimagined, and surrounded by nature, 450 Overview Drive is a truly extraordinary retreat in the heart of Sandy Springs. Privately situated on approximately 1.6 wooded acres at the end of a quiet cul-de-sac, this striking contemporary residence offers an exceptional combination of dramatic architectural design, expansive entertaining spaces, and peaceful treetop views, all just minutes from the conveniences of city living. From the moment you approach, the home's impressive contemporary facade, soaring arched windows, and grand entry hint at the remarkable spaces within. Inside, an abundance of natural light pours through walls of windows, framing the surrounding greenery and creating the feeling of living among the treetops. The result is a home that feels wonderfully secluded, yet open, airy, and connected to its natural surroundings. At the heart of the home is an absolutely breathtaking three-story great room, a space that must be experienced to be fully appreciated. A magnificent floor-to-ceiling stacked-stone fireplace anchors the room, while soaring ceilings with exposed wood beams, dramatic architectural windows, beautiful millwork, and statement lighting create an unforgettable setting. Complete with a built-in bar and an extraordinary amount of space for gathering, this room was practically made for entertaining. From intimate evenings by the fire to grand celebrations, few homes offer a gathering space quite like this one. Many thoughtful improvements have given this distinctive residence a beautiful new chapter. Fresh interior paint throughout creates a crisp, sophisticated backdrop, while newly refinished hardwood floors in a warm, natural finish bring timeless character to the living spaces. Extensive lighting upgrades further enhance the home's architectural features. Additional improvements include updated HVAC systems, fresh exterior paint, a new driveway, and countless other upgrades. The beautifully renovated kitchen blends timeless elegance with modern functionality, featuring Taj Mahal quartzite countertops, premium cabinetry and finishes, stainless steel appliances, a five-burner gas cooktop, and stunning views of the surrounding trees. An adjoining keeping room with fireplace and casual dining area creates a welcoming everyday gathering space, while the spacious formal dining room is ideal for entertaining. Upstairs, the expansive primary retreat offers exceptional privacy, with its own dedicated staircase and access from a second staircase. The spa-inspired bath features two walk-in closets, separate vanities, a soaking tub, an oversized glass-enclosed shower, and skylights and windows that fill the space with natural light. An additional upstairs bedroom with a private full bath provides comfortable accommodations for family or guests. The finished terrace level expands the home's versatility with two additional bedrooms, a full bath, a fitness area, laundry space, and an oversized media or recreation room-ideal for entertaining, hosting guests, working from home, or creating personalized retreats. Outdoor living is equally appealing, with expansive newly constructed and stained decks overlooking the lush, wooded landscape. A terrace-level patio offers another peaceful setting for relaxing, dining, or entertaining beneath the mature tree canopy. Despite its private, retreat-like setting, the property is conveniently located near shopping, restaurants, grocery stores, and everyday essentials, with easy access to I-285, The Battery, Atlanta, and the best of Sandy Springs and the Chastain Park area. 450 Overview Drive offers a rare combination of striking contemporary architecture, exceptional entertaining spaces, generous living areas, and extraordinary natural beauty. A truly distinctive property, it invites you to experience firsthand the privacy, character, and remarkable lifestyle it has to offer.
Figures are list prices from current inventory (Active, Active Under Contract and Pending), not sales prices or appraisals.
As reported in the listing. Verify with the school district.
FMLS #7861532 · Listing Provided By Harry Norman Realtors · 770-394-2131
Payment estimate
Prefilled with the list price of $1,275,000 and this week's average rate. Change anything to see your number.
$9,394/mo
This is an estimate only. Not a lender, not a loan offer and not a rate quote. Rates: Freddie Mac PMMS weekly average for 2026-11-12: 30-yr 7.11%, 15-yr 6.45%. Tax uses the annual tax amount in the listing; insurance assumes $1,500 a year. Conventional adds 0.5% a year mortgage insurance under 20% down; FHA uses 3.5% minimum down, a 1.75% upfront premium financed and 0.55% a year MIP; VA adds a 2.15% funding fee financed under 5% down and no monthly MI. Talk to a licensed lender for a real quote.
450 Overview Drive NW, Sandy Springs, GA 30327
$1,285,000
5 bd4 ba3,203 SFSingle-family home
Sandy Springs, GA 30342 · 46 days listed
FMLS #7847823 · Listing Provided By Virtual Properties Realty.com · 770-653-5353

$1,295,000
5 bd3 ba3,888 SFSingle-family home
Sandy Springs, GA 30342 · Marchman Estates · 6 days listed
FMLS #7866568 · Listing Provided By Bolst · 404-482-2293

$1,250,000
6 bd5 ba5,773 SFSingle-family home
Sandy Springs, GA 30327 · 59 days listed
FMLS #7840261 · Listing Provided By Atlanta Fine Homes Sotheby's International · 404-281-5828

$1,300,000
4 bd6 ba4,013 SFSingle-family home
Sandy Springs, GA 30328 · 9 days listed
FMLS #7867233 · Listing Provided By Dalton Wade, Inc. · 888-668-8283

$1,245,000
5 bd4 ba3,944 SFSingle-family home
Sandy Springs, GA 30328 · Wyndham Hills · 26 days listed
FMLS #7857130 · Listing Provided By First United Realty of Ga, Inc. · 770-650-2825

$1,350,000
7 bd8 ba5,514 SFSingle-family home
Sandy Springs, GA 30350 · Regency Pines · 38 days listed
FMLS #7852023 · Listing Provided By TOP Brokerage, LLC · 855-573-3021
Use the "Inquire about this listing" form on this page and include the days and times that work for you. A licensed agent will follow up to set up a showing.
Send your question through the form on this page. Listing details come from the MLS and are provided by the listing brokerage, so confirm them before making an offer.
This page shows the status reported in the MLS (Active) as of the last update. Status can change quickly, so ask through the form to confirm before you tour.
It uses the list price, an average mortgage rate, the tax amount in the listing (or an estimated tax rate when none is given), estimated insurance and any HOA dues in the listing. It is an estimate only, not a loan offer. Talk to a licensed lender for a real quote.
See the similar homes section on this page, or browse homes for sale in Sandy Springs, GA.
Thinking about selling?
The Sandy Springs sales report shows recent closings, median sale price, sale-to-list ratio and days on market from FMLS. A local agent will walk through the sales that match your home and build a pricing and listing plan with you.
Closed sales research
Monthly closed-sales reports from FMLS for the area around this home: median sale price, $/SF, days on market and sale-to-list ratio. These are market-wide numbers, separate from this home listing.
Listing data last updated from FMLS . Figures are list prices from current inventory (Active, Active Under Contract and Pending), not sales prices or appraisals. Information deemed reliable but not guaranteed.
Listings identified with the FMLS IDX logo come from FMLS and are held by brokerage firms other than the owner of this website. The listing brokerage is identified in any listing details. Information is deemed reliable but is not guaranteed. If you believe any FMLS listing contains material that infringes your copyrighted work please click here to review our DMCA policy and learn how to submit a takedown request. ©2026 First Multiple Listing Service, Inc.