

Active
$1,499,900
5 bd5 ba4,053 SFSingle-family home
6770 Prelude Drive
Sandy Springs, GA 30328 · Aria · 7 days listed
 FMLS #7865869 · Listing Provided By Chapman Hall Realty · 404-663-3735
Active11 days listedListed

Location
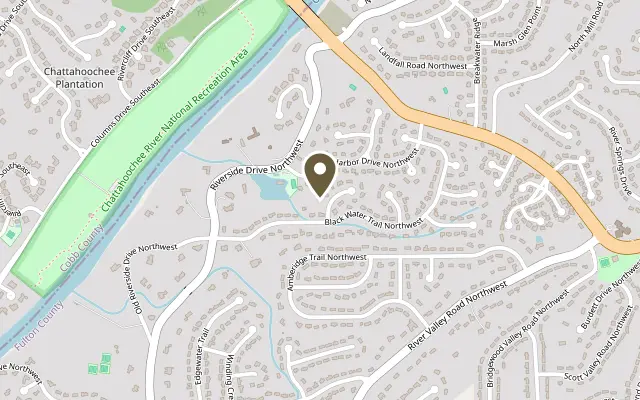
506 OLD HARBOR Drive, Sandy Springs GA 30328
CUSTOM BUILD TO SUIT IN HEARDS FERRY / RIVERWOOD SCHOOL DISTRICTS. BUILD THE HOUSE YOU WANT FOR HUNDREDS OF THOUSANDS LESS THAN BUYING A RESALE. Customize to your floor plan & lifestyle. House plans with 3,500-7,500+ square feet on a daylight basement or slab/crawlspace similar to the ones pictured to be built for $1,000,000 or much, much less depending on finishes. After constructed value could be $2 million+. Two adjacent ½ acre each lots available for $575k each, less than all the comps in Heards Ferry in the past 2 years. Read the lot listing below & all the notes. Work with one of our plans and builders or bring your own plans &/or builder. Pictures are of the modern contemporary plan & a modern farmhouse plans being priced/permitted. Construction loan financing contacts available. Pics are of both lots, 502 & 506 Old Harbor. BUYERS!! happy to provide any information. FOR DIRECT ANSWERS ON SELECTING A PLAN & HIRING A BUILDER TO BUILD THE IDEAL HOME FOR YOUR BUDGET, TEXT THE NUMBER IN THE IN THE "Listing Provided by" section at the end of this info section. DON'T USE the blue/white/red "Contact/Call/Message Agent" or "Request a Tour/Showing" or "Ask a question" buttons or #s. THEY ARE NOT DIRECT. TEXT THE # IN THE LISTING PROVIDED BY section & we'll answer all your questions directly & quickly. LOT INFO: ONE OR TWO 1/2 ACRE DEVELOPED LOTS (or ONE ACRE+) IN HEARDS FERRY/RIVERWOOD OFF OF RIVERSIDE DRIVE, 1.4 MILE OUTSIDE 285 in a swim/tennis neighborhood. A real community. Our experienced, affordable builders (or yours) can build your perfect home in any style from traditional, to modern farmhouse to modern contemporary to anything on a rear/side daylight basement with a flat walk out from the kitchen to a patio or on a slab/crawl space. The topo allows for flexibility. Building areas are flat. See the 1st aerial picture that clearly shows the building areas. BUYERS, if you would like to envision your perfect home on a lot, see the end of this section for owner info. Owner is willing to site plan any house plan, help visualize said plan on the lot's flat building pad & mark the house plan/improvements locations for you. Owner knows how to site plan your ideal home onto these lots to suit your needs & within your budget. There could be 1/3 acre+ flat backyard & whatever else you desire. Text the direct number below. Entire neighborhood has similar-sized lots or smaller. All utilities including sewer are adjacent/in the right of way. Not in a floodplain. No creeks/ditches on either lot. Zoned RD-18. See the listing pics confirming that. New construction in this area of Riverwood HS district on 0.75-1.5 acre lots sell for $2.0 - 5.9 mill. On ~1/2 acre lots for $1.85 - 5 mill. Topo is as follows: Both lots have/would have a gradual uphill sloping driveway for about 40-50' to the front set back line. 506 lot has a very flat building pad. 502 lot building pad will take less than one day of grading to get flat & will sit about 6' lower than the 506 lot building pad. Both lots are basement friendly. Surveys can be gathered up & will be very close to the aerials & overlays in the listing pictures which pull directly from the surveys. So, use the aerial pictures for visuals for now. Lots are ~100' wide at about 55' from the street right of way and get slightly wider from front to rear. Feel free to text your sales price, DD, earnest money, financing/cash, closing date. THERE IS NO SIGN. BUYERS! FOR DIRECT ANSWERS/HELP ON SELECTING A PLAN & HIRING A BUILDER TO BUILD THE IDEAL HOME FOR YOUR BUDGET, TEXT THE NUMBER IN THE "Listing Provided by" section at the end of this info section. DON'T USE the blue/white "Contact/Call/Message Agent" or "Request a Tour/Showing" or "Ask a question" buttons or #s. THEY ARE NOT DIRECT. TEXT THE # IN THE LISTING PROVIDED BY section & we'll answer all your questions directly & quickly. Owner is a GA licensed real estate broker.
Figures are list prices from current inventory (Active, Active Under Contract and Pending), not sales prices or appraisals.
As reported in the listing. Verify with the school district.
FMLS #7864705 · Listing Provided By Piedmont Signature Properties, LLC · 404-271-7787
Payment estimate
Prefilled with the list price of $1,500,000 and this week's average rate. Change anything to see your number.
$10,149/mo
This is an estimate only. Not a lender, not a loan offer and not a rate quote. Rates: Freddie Mac PMMS weekly average for 2026-11-12: 30-yr 7.11%, 15-yr 6.45%. Tax uses the annual tax amount in the listing; insurance assumes $1,500 a year. Conventional adds 0.5% a year mortgage insurance under 20% down; FHA uses 3.5% minimum down, a 1.75% upfront premium financed and 0.55% a year MIP; VA adds a 2.15% funding fee financed under 5% down and no monthly MI. Talk to a licensed lender for a real quote.
506 OLD HARBOR Drive, Sandy Springs, GA 30328
$1,499,900
5 bd5 ba4,053 SFSingle-family home
Sandy Springs, GA 30328 · Aria · 7 days listed
FMLS #7865869 · Listing Provided By Chapman Hall Realty · 404-663-3735

$1,499,000
4 bd4 ba3,532 SFSingle-family home
Sandy Springs, GA 30328 · Mount Vernon Woods · 33 days listed
FMLS #7853854 · Listing Provided By Drake Realty of GA, Inc. · 770-565-2044

$1,499,000
5 bd5 ba4,180 SFSingle-family home
Sandy Springs, GA 30328 · Mountaire · 33 days listed
FMLS #7854152 · Listing Provided By Berkshire Hathaway HomeServices Georgia Properties · 404-537-5200

$1,495,000
6 bd6 ba7,295 SFSingle-family home
Sandy Springs, GA 30328 · Marsh Creek · 59 days listed
FMLS #7846899 · Listing Provided By Harry Norman Realtors · 770-394-2131

$1,495,000
4 bd5 ba4,109 SFSingle-family home
Sandy Springs, GA 30328 · Heards Forest · 17 days listed
FMLS #7847426 · Listing Provided By Keller Williams Realty West Atlanta · 470-907-8266

$1,495,000
5 bd4 ba4,414 SFSingle-family home
Sandy Springs, GA 30350 · Huntcliff · 7 days listed
FMLS #7866010 · Listing Provided By Chapman Hall Realtors · 404-252-9500
Use the "Inquire about this listing" form on this page and include the days and times that work for you. A licensed agent will follow up to set up a showing.
Send your question through the form on this page. Listing details come from the MLS and are provided by the listing brokerage, so confirm them before making an offer.
This page shows the status reported in the MLS (Active) as of the last update. Status can change quickly, so ask through the form to confirm before you tour.
It uses the list price, an average mortgage rate, the tax amount in the listing (or an estimated tax rate when none is given), estimated insurance and any HOA dues in the listing. It is an estimate only, not a loan offer. Talk to a licensed lender for a real quote.
See the similar homes section on this page, or browse homes for sale in Sandy Springs, GA.
Thinking about selling?
The Sandy Springs home market report shows recent closings, median sale price, sale-to-list ratio and days on market from FMLS. A local agent will walk through the sales that match your home and build a pricing and listing plan with you.
Closed sales research
Monthly closed-sales reports from FMLS for the area around this home: median sale price, $/SF, days on market and sale-to-list ratio. These are market-wide numbers, separate from this home listing.
Listing data last updated from FMLS . Figures are list prices from current inventory (Active, Active Under Contract and Pending), not sales prices or appraisals. Information deemed reliable but not guaranteed.
Listings identified with the FMLS IDX logo come from FMLS and are held by brokerage firms other than the owner of this website. The listing brokerage is identified in any listing details. Information is deemed reliable but is not guaranteed. If you believe any FMLS listing contains material that infringes your copyrighted work please click here to review our DMCA policy and learn how to submit a takedown request. ©2026 First Multiple Listing Service, Inc.