

Active
$699,999
3 bd4 ba1,890 SFTownhouse
6598 Beacon Drive
Sandy Springs, GA 30328 · 13 days listed
 FMLS #7863626 · Listing Provided By Compass · 404-668-6621
Active17 days listedListed

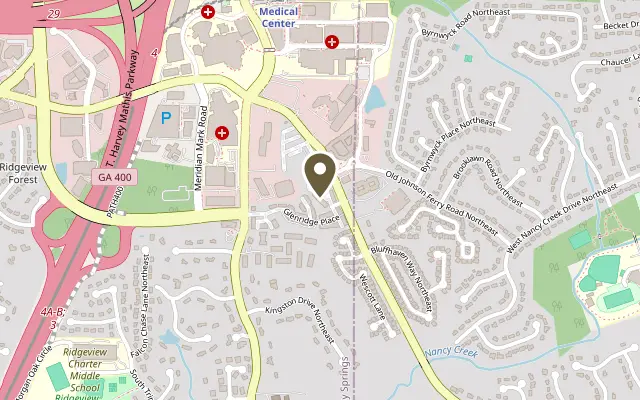
Location
5457 Glenridge View, Sandy Springs GA 30342
Welcome home to this inviting townhome in Glenridge Creek, a gated community in Sandy Springs offering a convenient, low-maintenance lifestyle. With 3 bedrooms, 3.5 bathrooms, and a flexible three-level floor plan, this home offers comfortable spaces for everyday living and entertaining. Step inside from the covered front porch to a flowing main level featuring 10-foot ceilings, hardwood floors, crown molding, and a light-filled great room with a fireplace and French doors leading to the deck. The kitchen opens to the living area and features granite countertops, stainless steel appliances, gas cooking, and a butler’s pantry with additional storage and serving space. A separate dining room provides a setting for gatherings, while the deck offers room to relax or grill outdoors. The home features two primary suites, one on the main level and one upstairs. Both offer tray ceilings, crown molding, walk-in closets, and private en suite bathrooms with a soaking tub and separate shower. The main-level suite also provides access to the deck. Also upstairs has a spacious loft that provides an inviting area for a sitting room or TV lounge, with overlooks to both the great room and foyer below. An additional bedroom, full bathroom, and laundry room with ample cabinetry complete the upper level. The unfinished terrace level has framing and plumbing in place and awaits drywall and your finishing touches. With walk-out access and additional storage, it offers the opportunity to create a media room, home gym, office, or guest space to suit your needs. A side-by-side two-car garage includes storage closets for seasonal items, bicycles, and more. Enjoy community amenities including a pool, fitness center, and clubhouse with billiards. Coffee and dining are nearby, with convenient access to shopping, the Perimeter area, Buckhead, Brookhaven, Murphy-Candler Park, GA-400, and I-285. Northside Hospital, Emory Saint Joseph’s Hospital, and Children’s Healthcare of Atlanta–Scottish Rite are also within reach. Discover the space, convenience, and potential this Glenridge Creek townhome has to offer. Schedule your private showing today.
Figures are list prices from current inventory (Active, Active Under Contract and Pending), not sales prices or appraisals.
As reported in the listing. Verify with the school district.
FMLS #7862254 · Listing Provided By HomeSmart · 404-876-4901
Payment estimate
Prefilled with the list price of $699,999 and this week's average rate. Change anything to see your number.
$5,824/mo
This is an estimate only. Not a lender, not a loan offer and not a rate quote. Rates: Freddie Mac PMMS weekly average for 2026-11-12: 30-yr 7.11%, 15-yr 6.45%. Tax uses the annual tax amount in the listing; insurance assumes $1,500 a year. Conventional adds 0.5% a year mortgage insurance under 20% down; FHA uses 3.5% minimum down, a 1.75% upfront premium financed and 0.55% a year MIP; VA adds a 2.15% funding fee financed under 5% down and no monthly MI. Talk to a licensed lender for a real quote.
5457 Glenridge View, Sandy Springs, GA 30342
$699,999
3 bd4 ba1,890 SFTownhouse
Sandy Springs, GA 30328 · 13 days listed
FMLS #7863626 · Listing Provided By Compass · 404-668-6621

$699,900
5 bd4 ba3,920 SFTownhouse
Sandy Springs, GA 30342 · Greenlaurel · 6 days listed
FMLS #7866469 · Listing Provided By Compass · 404-668-6621

$710,000
4 bd3 ba3,226 SFTownhouse
Sandy Springs, GA 30328 · Glenridge Square · 133 days listed
FMLS #7800649 · Listing Provided By Keller Williams Realty Atl Partners · 202-579-9324

$689,900
3 bd4 ba2,200 SFTownhouse
Sandy Springs, GA 30342 · Townes at Chastain · 58 days listed
FMLS #7795369 · Listing Provided By Compass · 404-668-6621

$689,000
4 bd4 ba3,165 SFTownhouse
Sandy Springs, GA 30328 · Drayton Hall · 80 days listed
FMLS #7829059 · Listing Provided By Real Estate Brokers of Georgia · 404-956-5174

$680,000
3 bd4 ba3,387 SFTownhouse
Sandy Springs, GA 30328 · Citywalk Heights · 11 days listed
FMLS #7862340 · Listing Provided By EXP Realty, LLC. · 888-959-9461
Use the "Inquire about this listing" form on this page and include the days and times that work for you. A licensed agent will follow up to set up a showing.
Send your question through the form on this page. Listing details come from the MLS and are provided by the listing brokerage, so confirm them before making an offer.
This page shows the status reported in the MLS (Active) as of the last update. Status can change quickly, so ask through the form to confirm before you tour.
It uses the list price, an average mortgage rate, the tax amount in the listing (or an estimated tax rate when none is given), estimated insurance and any HOA dues in the listing. It is an estimate only, not a loan offer. Talk to a licensed lender for a real quote.
See the similar homes section on this page, or browse homes for sale in Sandy Springs, GA.
Thinking about selling?
The Sandy Springs home market report shows recent closings, median sale price, sale-to-list ratio and days on market from FMLS. A local agent will walk through the sales that match your home and build a pricing and listing plan with you.
Closed sales research
Monthly closed-sales reports from FMLS for the area around this home: median sale price, $/SF, days on market and sale-to-list ratio. These are market-wide numbers, separate from this home listing.
Listing data last updated from FMLS . Figures are list prices from current inventory (Active, Active Under Contract and Pending), not sales prices or appraisals. Information deemed reliable but not guaranteed.
Listings identified with the FMLS IDX logo come from FMLS and are held by brokerage firms other than the owner of this website. The listing brokerage is identified in any listing details. Information is deemed reliable but is not guaranteed. If you believe any FMLS listing contains material that infringes your copyrighted work please click here to review our DMCA policy and learn how to submit a takedown request. ©2026 First Multiple Listing Service, Inc.