

Active
$399,900
4 bd4 ba2,400 SFTownhouse
3886 High Dove Way SW
Smyrna, GA 30082 · Carriages at Barnes Mill · 131 days listed
 FMLS #7801279 · Listing Provided By Black Street Realty, LLC · 678-846-6442
Active11 days listedListed

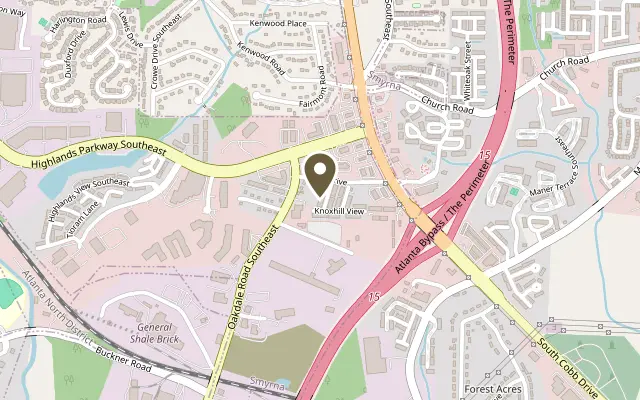
Location
2118 Westhill Drive SE, Smyrna GA 30080
Investors welcome! Rentals permitted per HOA covenants! Long-term rentals are permitted with a minimum 12-month lease term, unless the HOA Board establishes a shorter minimum lease term of no less than 120 days. A fantastic opportunity for homeowners and investors! Enjoy low-maintenance living with HOA-covered roof maintenance, exterior building maintenance, landscaping, termite bond, and a community master insurance policy! Welcome to 2118 Westhill Dr SE, a beautifully renovated 3-story townhome in the highly desirable Smyrna/Vinings area, offering an exceptional combination of space, style, and convenience! Ideally located near The Battery, Truist Park, shopping, dining, major highways, and Atlanta, this move-in-ready home features a versatile floor plan with two spacious primary suites plus a fully finished terrace level complete with an additional bedroom, full bathroom, and living area! Step inside to an inviting, light-filled interior featuring 9'+ ceilings, refinished hardwood floors, a cozy fireplace, recessed lighting, and updated finishes throughout. The foyer welcomes you with a stylish board-and-batten accent wall and space for coats and everyday essentials, while additional board-and-batten detailing adds character to the dining room. The spacious kitchen is designed for everyday living and entertaining, featuring granite countertops, tiled backsplash, large center island, double ovens, stainless steel appliances, updated cabinet hardware, and a brand-new refrigerator, dishwasher, and microwave! A new kitchen sink and faucet complete the refreshed space. Upstairs, you'll find two spacious primary suites, each featuring a private bathroom with a Jacuzzi-style soaking tub, tiled walk-in shower, dual vanities, separate water closet, and walk-in closet. Fresh carpet adds comfort, while new bathroom faucets, updated cabinet hardware, light fixtures, chandeliers, ceiling fans, two new toilets, and a Moen showerhead are among the many improvements. The finished terrace level offers flexible living space with brand-new 22mm wide-plank LVP flooring, a spacious living room, bedroom, and full bathroom featuring a tiled walk-in shower, plus access to the private patio! Perfect for guests, a home office, gym, media room, or additional private living quarters. Outdoor living is just as inviting! Step onto the private deck featuring new floorboards and fresh paint, or enjoy the covered, fully fenced private patio, ideal for entertaining, relaxing, pets, or quiet evenings outdoors. Additional updates include fresh interior paint, refinished hardwood flooring, new carpet upstairs, new 22mm wide-plank LVP flooring on the terrace level, updated bathroom faucets, cabinet hardware, lighting, and numerous improvements that make this home move-in ready! One of the biggest advantages of this community is the extensive maintenance covered by the HOA! According to the HOA's maintenance chart, the association is responsible for roof shingles and sheeting, gutters and downspouts, exterior siding, brick and stucco surfaces, shutters, balconies, railings, garage doors and frames, common-area landscaping, and a termite bond. The HOA also maintains a master insurance policy. Enjoy community amenities, including the swimming pool! With its rare two-primary-suite layout, finished terrace level, extensive renovations, private outdoor spaces, HOA-maintained roof and exterior components, and prime Smyrna/Vinings location, this townhome offers luxury, flexibility, and convenience. Whether you're searching for your next home or an investment opportunity, this property checks all the boxes! Don't miss out—schedule your private showing today!
Figures are list prices from current inventory (Active, Active Under Contract and Pending), not sales prices or appraisals.
As reported in the listing. Verify with the school district.
FMLS #7864824 · Listing Provided By Atlanta Communities · 706-239-9739
Payment estimate
Prefilled with the list price of $399,900 and this week's average rate. Change anything to see your number.
$3,372/mo
This is an estimate only. Not a lender, not a loan offer and not a rate quote. Rates: Freddie Mac PMMS weekly average for 2026-11-12: 30-yr 7.11%, 15-yr 6.45%. Tax uses the annual tax amount in the listing; insurance assumes $1,500 a year. Conventional adds 0.5% a year mortgage insurance under 20% down; FHA uses 3.5% minimum down, a 1.75% upfront premium financed and 0.55% a year MIP; VA adds a 2.15% funding fee financed under 5% down and no monthly MI. Talk to a licensed lender for a real quote.
2118 Westhill Drive SE, Smyrna, GA 30080
$399,900
4 bd4 ba2,400 SFTownhouse
Smyrna, GA 30082 · Carriages at Barnes Mill · 131 days listed
FMLS #7801279 · Listing Provided By Black Street Realty, LLC · 678-846-6442

$399,900
3 bd4 ba1,827 SFTownhouse
Smyrna, GA 30080 · Views at Park Avenue · 126 days listed
FMLS #7803843 · Listing Provided By Atlanta Communities · 404-538-3942

$399,900
3 bd4 ba2,268 SFTownhouse
Smyrna, GA 30080 · Views at Park Avenue · 98 days listed
FMLS #7818752 · Listing Provided By Sharkey Real Estate, LLC. · 770-926-3225

$399,900
4 bd4 ba1,928 SFTownhouse
Smyrna, GA 30082 · Park On Church · 5 days listed
FMLS #7868590 · Listing Provided By Keller Williams Realty West Atlanta · 470-907-8266

$400,000
3 bd4 ba1,848 SFTownhouse
Smyrna, GA 30080 · Views at Park Avenue · 109 days listed
FMLS #7813373 · Listing Provided By Chapman Hall Realtors · 404-252-9500

$400,000
3 bd4 ba2,059 SFTownhouse
Smyrna, GA 30082 · Barnes Mill · 67 days listed
FMLS #7834241 · Listing Provided By Maximum One Realty Greater ATL. · 770-919-8825
Use the "Inquire about this listing" form on this page and include the days and times that work for you. A licensed agent will follow up to set up a showing.
Send your question through the form on this page. Listing details come from the MLS and are provided by the listing brokerage, so confirm them before making an offer.
This page shows the status reported in the MLS (Active) as of the last update. Status can change quickly, so ask through the form to confirm before you tour.
It uses the list price, an average mortgage rate, the tax amount in the listing (or an estimated tax rate when none is given), estimated insurance and any HOA dues in the listing. It is an estimate only, not a loan offer. Talk to a licensed lender for a real quote.
See the similar homes section on this page, or browse homes for sale in Smyrna, GA.
Thinking about selling?
The Smyrna home market report shows recent closings, median sale price, sale-to-list ratio and days on market from FMLS. A local agent will walk through the sales that match your home and build a pricing and listing plan with you.
Closed sales research
Monthly closed-sales reports from FMLS for the area around this home: median sale price, $/SF, days on market and sale-to-list ratio. These are market-wide numbers, separate from this home listing.
Listing data last updated from FMLS . Figures are list prices from current inventory (Active, Active Under Contract and Pending), not sales prices or appraisals. Information deemed reliable but not guaranteed.
Listings identified with the FMLS IDX logo come from FMLS and are held by brokerage firms other than the owner of this website. The listing brokerage is identified in any listing details. Information is deemed reliable but is not guaranteed. If you believe any FMLS listing contains material that infringes your copyrighted work please click here to review our DMCA policy and learn how to submit a takedown request. ©2026 First Multiple Listing Service, Inc.