

Active
$999,000
5 bd5 ba6,646 SFSingle-family home
188 Covered Bridge Trail SW
Smyrna, GA 30082 · Lakeside at Covered Bridge · 116 days listed
 FMLS #7809543 · Listing Provided By Real Estate Gurus Realty, Inc. · 404-334-3296
Active11 days listedListed

Location
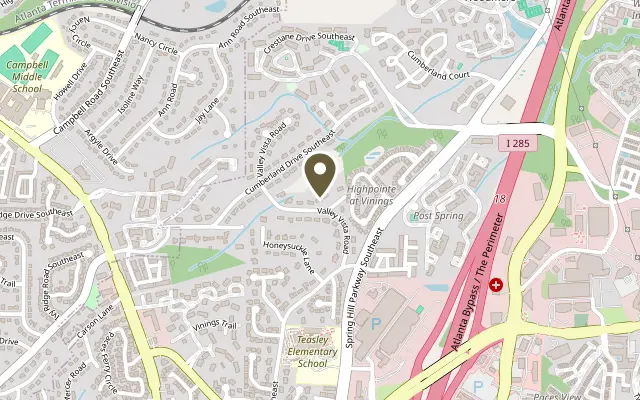
3439 Valley Vista Road SE, Smyrna GA 30080
Exceptional value in one of Smyrna’s most sought-after pockets, just outside Vinings. Walk to Teasley Elementary or to work at The Home Depot headquarters, and enjoy quick access to I-285, The Battery and Truist Park, Smyrna Market Village, and the shops and dining of Vinings. This fully renovated ranch pairs classic character with thoughtful, modern design choices that make everyday living easy. Set on a private lot framed by towering Georgia oaks and pines, the crisp painted brick exterior, covered front porch, and flat, manicured front yard deliver instant curb appeal. Inside, the entry opens with sightlines straight through to the back. A sitting room with striking louvered accents flows into a generous dining space, and a louvered archway leads into the heart of the home: a stunning kitchen with warm wood shaker cabinetry, a quartz waterfall island with seating, all new stainless appliances, and a range set beneath an elegant arched alcove. The breakfast area overlooks the backyard, and the oversized family room features a gas fireplace and French doors opening to an expansive back deck. The main level primary suite is a true retreat, with a custom paneled accent wall, crown molding, abundant natural light, and built-in storage. The spa-like en-suite bath offers a double vanity, walk-in shower, and soaking tub, and a bonus room upstairs serves as an oversized walk-in closet. Also on the main level are two additional bedrooms, a full bath, a scullery, laundry room, and two-car garage. The daylight basement is a showstopper, with a full second kitchen, family room, two bedrooms, a bonus room, and three full baths; ideal for guests, multigenerational living, or a private in-law suite. Out back, enjoy the best of both levels: an expansive deck above and a covered patio below, both opening onto an oversized, flat, fenced backyard surrounded by mature trees. It’s a rare find this close to the city, with plenty of room for play, gardening, entertaining, or a future pool.
Figures are list prices from current inventory (Active, Active Under Contract and Pending), not sales prices or appraisals.
As reported in the listing. Verify with the school district.
FMLS #7855260 · Listing Provided By Ansley Real Estate · 770-595-0318
Payment estimate
Prefilled with the list price of $1,000,000 and this week's average rate. Change anything to see your number.
$7,186/mo
This is an estimate only. Not a lender, not a loan offer and not a rate quote. Rates: Freddie Mac PMMS weekly average for 2026-11-12: 30-yr 7.11%, 15-yr 6.45%. Tax uses the annual tax amount in the listing; insurance assumes $1,500 a year. Conventional adds 0.5% a year mortgage insurance under 20% down; FHA uses 3.5% minimum down, a 1.75% upfront premium financed and 0.55% a year MIP; VA adds a 2.15% funding fee financed under 5% down and no monthly MI. Talk to a licensed lender for a real quote.
3439 Valley Vista Road SE, Smyrna, GA 30080
$999,000
5 bd5 ba6,646 SFSingle-family home
Smyrna, GA 30082 · Lakeside at Covered Bridge · 116 days listed
FMLS #7809543 · Listing Provided By Real Estate Gurus Realty, Inc. · 404-334-3296

$990,000
4 bd4 ba3,471 SFSingle-family home
Smyrna, GA 30080 · 2000 Paces Ferry · 66 days listed
FMLS #7836188 · Listing Provided By Harry Norman Realtors · 404-233-4142

$950,000
4 bd4 ba3,206 SFSingle-family home
Smyrna, GA 30082 · Grove at King Springs · 51 days listed
FMLS #7850351 · Listing Provided By Atlanta Fine Homes Sotheby's International · 229-314-1962

$945,000
6 bd5 ba3,728 SFSingle-family home
Smyrna, GA 30082 · Maple Shade · 20 days listed
FMLS #7859758 · Listing Provided By REMAX Around Atlanta · 404-317-4804

$920,000
4 bd4 ba4,037 SFSingle-family home
Smyrna, GA 30080 · Vinings Glen · 151 days listed
FMLS #7789613 · Listing Provided By Rock River Realty, LLC. · 404-482-3509

$894,999
5 bd4 ba4,378 SFSingle-family home
Smyrna, GA 30082 · Bennett Woods · 144 days listed
FMLS #7794365 · Listing Provided By RE/MAX Pure · 770-528-9655
Use the "Inquire about this listing" form on this page and include the days and times that work for you. A licensed agent will follow up to set up a showing.
Send your question through the form on this page. Listing details come from the MLS and are provided by the listing brokerage, so confirm them before making an offer.
This page shows the status reported in the MLS (Active) as of the last update. Status can change quickly, so ask through the form to confirm before you tour.
It uses the list price, an average mortgage rate, the tax amount in the listing (or an estimated tax rate when none is given), estimated insurance and any HOA dues in the listing. It is an estimate only, not a loan offer. Talk to a licensed lender for a real quote.
See the similar homes section on this page, or browse homes for sale in Smyrna, GA.
Thinking about selling?
The Smyrna home market report shows recent closings, median sale price, sale-to-list ratio and days on market from FMLS. A local agent will walk through the sales that match your home and build a pricing and listing plan with you.
Closed sales research
Monthly closed-sales reports from FMLS for the area around this home: median sale price, $/SF, days on market and sale-to-list ratio. These are market-wide numbers, separate from this home listing.
Listing data last updated from FMLS . Figures are list prices from current inventory (Active, Active Under Contract and Pending), not sales prices or appraisals. Information deemed reliable but not guaranteed.
Listings identified with the FMLS IDX logo come from FMLS and are held by brokerage firms other than the owner of this website. The listing brokerage is identified in any listing details. Information is deemed reliable but is not guaranteed. If you believe any FMLS listing contains material that infringes your copyrighted work please click here to review our DMCA policy and learn how to submit a takedown request. ©2026 First Multiple Listing Service, Inc.