

Active
$765,000
4 bd4 ba3,579 SFSingle-family home
960 Church Street SE
Smyrna, GA 30080 · Franklin Heights · 101 days listed
 FMLS #7817489 · Listing Provided By Ansley Real Estate | Christie's International Real Estate · 404-480-4663
Active2 days listedListed

Location
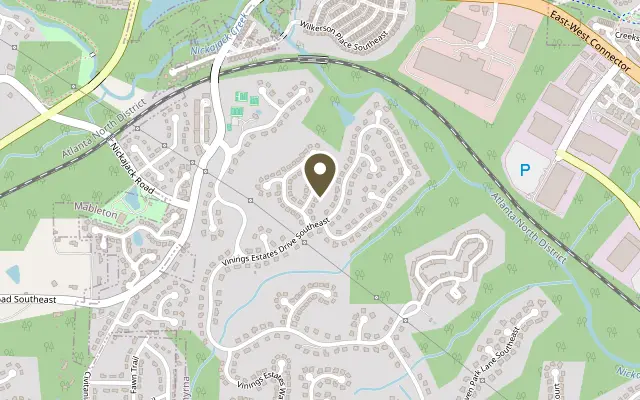
5005 Highland Oaks Court SE, Smyrna GA 30126
Welcome to an exceptional residence in the prestigious and highly sought-after Vinings Estates community. This rare primary-on-the-main home offers an outstanding combination of elegant living spaces, thoughtful renovations, and a lifestyle surrounded by resort-style amenities. Meticulously maintained and beautifully updated, this move-in-ready residence is ideally situated on a rare, level cul-de-sac a premium feature within the subdivision. Professionally landscaped grounds enhance the home's exceptional curb appeal while creating a private and tranquil setting. A welcoming covered front porch opens to an impressive two-story foyer, adjacent to an expansive, light-filled living and dining area. This versatile space offers endless possibilities and can easily accommodate a home office, library, children's playroom, or teen lounge. At the heart of the home, the gourmet kitchen is designed to impress, featuring new stone countertops, Dacor stainless steel appliances, a six-burner gas cooktop, stylish new lighting, and a spacious pantry. Oversized cabinetry throughout, including the pantry, is thoughtfully enhanced with custom pull-out drawers for exceptional organization and convenience. The kitchen flows seamlessly into the stunning great room, where soaring windows fill the space with natural light, a fireplace, and custom built-in bookcases. Just beyond, an expansive rear deck offers wonderful outdoor living and entertaining space, complemented by a screened porch accessible from the primary suite. The spacious primary suite serves as a true main-level retreat. The spa-inspired bath features a walk-in shower, soaking tub, dual vanities, and two oversized walk-in closets. The main-level laundry room offers added everyday convenience, featuring custom cabinetry, a laundry sink, and ample space for a chest freezer and folding table, providing both functionality and additional storage. Upstairs, two additional bedrooms, both featuring brand-new carpet, share a full bath and offer comfortable accommodations for family and guests. One bedroom includes a walk-in closet, while convenient attic access provides additional storage space. The daylight basement offers exceptional flexibility and outstanding potential for multigenerational living, extended guests, or a private retreat. Featuring a finished bedroom with large walk-in closet, full bath, and spacious family room, along with abundant unfinished space ready for your vision, the possibilities are endless. Create additional living quarters, a recreation area, home gym, or even a private suite with a kitchen. Ample storage, prewired unfinished areas, and a private rear entrance add to its versatility. Step outside to enjoy the beautiful, wooded backyard, offering a peaceful and private setting with a designated fire pit area and a raised garden space. A wonderful outdoor retreat for relaxing, entertaining, or simply enjoying the natural surroundings. Numerous recent improvements further enhance this home's exceptional appeal and turnkey condition, including a new roof (2025), two new HVAC systems, new hardwood flooring, freshly painted interior, new kitchen stone countertops, contemporary lighting and ceiling fans, and a freshly painted two-car garage. Life in Vinings Estates is truly exceptional, with an impressive collection of resort-style amenities, including three swimming pools (one featuring a 40-foot waterslide), pickleball and tennis courts, a basketball court, playground, two clubhouses, fitness center, and scenic community walking trails. Ideally located just minutes from Whitefield Academy, the Silver Comet Trail, The Battery Atlanta, and Truist Park, residents also enjoy convenient access to premier shopping, dining, and major highways, with easy commutes to Downtown Atlanta, Buckhead, and Hartsfield-Jackson Atlanta International Airport.
Figures are list prices from current inventory (Active, Active Under Contract and Pending), not sales prices or appraisals.
As reported in the listing. Verify with the school district.
FMLS #7834742 · Listing Provided By JWC Real Estate, LLC. · 404-585-7112
Payment estimate
Prefilled with the list price of $768,000 and this week's average rate. Change anything to see your number.
$5,249/mo
This is an estimate only. Not a lender, not a loan offer and not a rate quote. Rates: Freddie Mac PMMS weekly average for 2026-11-12: 30-yr 7.11%, 15-yr 6.45%. Tax uses the annual tax amount in the listing; insurance assumes $1,500 a year. Conventional adds 0.5% a year mortgage insurance under 20% down; FHA uses 3.5% minimum down, a 1.75% upfront premium financed and 0.55% a year MIP; VA adds a 2.15% funding fee financed under 5% down and no monthly MI. Talk to a licensed lender for a real quote.
5005 Highland Oaks Court SE, Smyrna, GA 30126
$765,000
4 bd4 ba3,579 SFSingle-family home
Smyrna, GA 30080 · Franklin Heights · 101 days listed
FMLS #7817489 · Listing Provided By Ansley Real Estate | Christie's International Real Estate · 404-480-4663

$765,000
4 bd4 ba2,439 SFSingle-family home
Smyrna, GA 30339 · Forest Acres · 31 days listed
FMLS #7855465 · Listing Provided By REMAX Around Atlanta · 404-518-3542

$774,244
5 bd4 ba2,820 SFSingle-family home
Smyrna, GA 30080 · Bellhaven · 47 days listed
FMLS #7846603 · Listing Provided By Traton Homes Realty, Inc. · 770-427-9064

$759,999
5 bd4 ba3,250 SFSingle-family home
Smyrna, GA 30080 · Devonshire Court · 31 days listed
FMLS #7855423 · Listing Provided By Keller Williams Realty Cityside · 770-874-6200

$785,000
4 bd3 ba3,850 SFSingle-family home
Smyrna, GA 30082 · Nickajack Homes · 137 days listed
FMLS #7798465 · Listing Provided By Crest and Key Realty · 678-296-1819

$750,000
4 bd4 ba3,470 SFSingle-family home
Smyrna, GA 30080 · Heritage at Vinings · 100 days listed
FMLS #7818274 · Listing Provided By Keller Williams Realty Cityside · 770-874-6200
Use the "Inquire about this listing" form on this page and include the days and times that work for you. A licensed agent will follow up to set up a showing.
Send your question through the form on this page. Listing details come from the MLS and are provided by the listing brokerage, so confirm them before making an offer.
This page shows the status reported in the MLS (Active) as of the last update. Status can change quickly, so ask through the form to confirm before you tour.
It uses the list price, an average mortgage rate, the tax amount in the listing (or an estimated tax rate when none is given), estimated insurance and any HOA dues in the listing. It is an estimate only, not a loan offer. Talk to a licensed lender for a real quote.
See the similar homes section on this page, or browse homes for sale in Smyrna, GA.
Thinking about selling?
The Vinings Estates sales report shows recent closings, median sale price, sale-to-list ratio and days on market from FMLS. A local agent will walk through the sales that match your home and build a pricing and listing plan with you.
Closed sales research
Monthly closed-sales reports from FMLS for the area around this home: median sale price, $/SF, days on market and sale-to-list ratio. These are market-wide numbers, separate from this home listing.
Listing data last updated from FMLS . Figures are list prices from current inventory (Active, Active Under Contract and Pending), not sales prices or appraisals. Information deemed reliable but not guaranteed.
Listings identified with the FMLS IDX logo come from FMLS and are held by brokerage firms other than the owner of this website. The listing brokerage is identified in any listing details. Information is deemed reliable but is not guaranteed. If you believe any FMLS listing contains material that infringes your copyrighted work please click here to review our DMCA policy and learn how to submit a takedown request. ©2026 First Multiple Listing Service, Inc.