

Active
$335,000
3 bd2 ba1,645 SFSingle-family home
571 Benmac Road SE
Smyrna, GA 30080 · Green Hills · 144 days listed
 FMLS #7791051 · Listing Provided By Mark Spain Real Estate · 770-886-9000
Active7 days listedListed

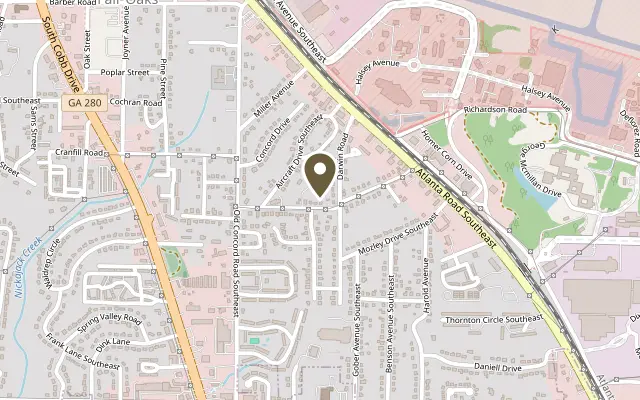
Location
583 Taylor Drive SE, Smyrna GA 30080
CALLING ALL BUYERS! Take advantage of an incredible 4.5% FLEXIBLE SELLER INCENTIVE to use toward closing costs, an interest rate buydown, or a combination that works best for YOU! Subject to lender approval and applicable loan guidelines. Welcome home to this beautifully renovated 3-bedroom, 2-bathroom home nestled in a quiet, established Smyrna neighborhood with **NO HOA & NO RENTAL RESTRICTIONS!** Offering comfortable living spaces, modern updates, and an unbeatable location, this home is a wonderful opportunity for homeowners and investors alike. Thoughtfully renovated in 2025, the home features new flooring, fresh paint throughout, updated bathroom fixtures, beautiful new tilework, and new furnace installed in 2026 creating a fresh and inviting atmosphere. Enjoy your morning coffee on the covered front porch or unwind on the covered back patio, perfect for relaxing or entertaining family and friends. Location is everything, and this home delivers! Just minutes from downtown Smyrna, Smyrna Market Village, The Battery Atlanta, and Truist Park, you'll enjoy easy access to shopping, dining, entertainment, parks, and major highways, all while enjoying the comfort of a peaceful neighborhood. Whether you're searching for a place to call home or looking to expand your investment portfolio, this property offers incredible versatility. With recent renovations, an established rental history, and no HOA, the possibilities are plentiful! Beautifully updated, conveniently located, and full of potential, this Smyrna gem is one you don't want to miss! Schedule your private showing today!
Figures are list prices from current inventory (Active, Active Under Contract and Pending), not sales prices or appraisals.
As reported in the listing. Verify with the school district.
FMLS #7859063 · Listing Provided By Fleur De Lee Realty, LLC · 678-250-4114
Payment estimate
Prefilled with the list price of $335,000 and this week's average rate. Change anything to see your number.
$2,319/mo
This is an estimate only. Not a lender, not a loan offer and not a rate quote. Rates: Freddie Mac PMMS weekly average for 2026-11-12: 30-yr 7.11%, 15-yr 6.45%. Tax uses the annual tax amount in the listing; insurance assumes $1,500 a year. Conventional adds 0.5% a year mortgage insurance under 20% down; FHA uses 3.5% minimum down, a 1.75% upfront premium financed and 0.55% a year MIP; VA adds a 2.15% funding fee financed under 5% down and no monthly MI. Talk to a licensed lender for a real quote.
583 Taylor Drive SE, Smyrna, GA 30080
$335,000
3 bd2 ba1,645 SFSingle-family home
Smyrna, GA 30080 · Green Hills · 144 days listed
FMLS #7791051 · Listing Provided By Mark Spain Real Estate · 770-886-9000

$339,900
3 bd2 baSingle-family home
Smyrna, GA 30080 · Green Acres · 61 days listed
FMLS #7840317 · Listing Provided By Atlanta Communities · 404-844-4977

$345,000
3 bd2 ba1,800 SFSingle-family home
Smyrna, GA 30082 · 319 days listed
FMLS #7698672 · Listing Provided By Atlanta Communities · 732-320-3243

$325,000
3 bd1 ba1,521 SFSingle-family home
Smyrna, GA 30082 · Woodmere · 179 days listed
FMLS #7774756 · Listing Provided By Atlanta Communities · 404-401-0739

$325,000
3 bd2 ba1,152 SFSingle-family home
Smyrna, GA 30082 · Concord Estates · 144 days listed
FMLS #7790253 · Listing Provided By Local Realty · 470-467-9000

$324,900
3 bd2 ba1,080 SFSingle-family home
Smyrna, GA 30082 · 104 days listed
FMLS #7815552 · Listing Provided By Keller Williams Realty Metro Atlanta · 404-564-5560
Use the "Inquire about this listing" form on this page and include the days and times that work for you. A licensed agent will follow up to set up a showing.
Send your question through the form on this page. Listing details come from the MLS and are provided by the listing brokerage, so confirm them before making an offer.
This page shows the status reported in the MLS (Active) as of the last update. Status can change quickly, so ask through the form to confirm before you tour.
It uses the list price, an average mortgage rate, the tax amount in the listing (or an estimated tax rate when none is given), estimated insurance and any HOA dues in the listing. It is an estimate only, not a loan offer. Talk to a licensed lender for a real quote.
See the similar homes section on this page, or browse homes for sale in Smyrna, GA.
Thinking about selling?
The Smyrna home market report shows recent closings, median sale price, sale-to-list ratio and days on market from FMLS. A local agent will walk through the sales that match your home and build a pricing and listing plan with you.
Closed sales research
Monthly closed-sales reports from FMLS for the area around this home: median sale price, $/SF, days on market and sale-to-list ratio. These are market-wide numbers, separate from this home listing.
Listing data last updated from FMLS . Figures are list prices from current inventory (Active, Active Under Contract and Pending), not sales prices or appraisals. Information deemed reliable but not guaranteed.
Listings identified with the FMLS IDX logo come from FMLS and are held by brokerage firms other than the owner of this website. The listing brokerage is identified in any listing details. Information is deemed reliable but is not guaranteed. If you believe any FMLS listing contains material that infringes your copyrighted work please click here to review our DMCA policy and learn how to submit a takedown request. ©2026 First Multiple Listing Service, Inc.