

Active
$420,000
4 bd4 ba2,026 SFSingle-family home
3941 Bethany Woods Ct
Snellville, GA 30039 · Bethany Woods · 25 days listed
 FMLS #7858092 · Listing Provided By Norluxe Realty Atlanta · 470-223-1981
Pending586 days listedListed

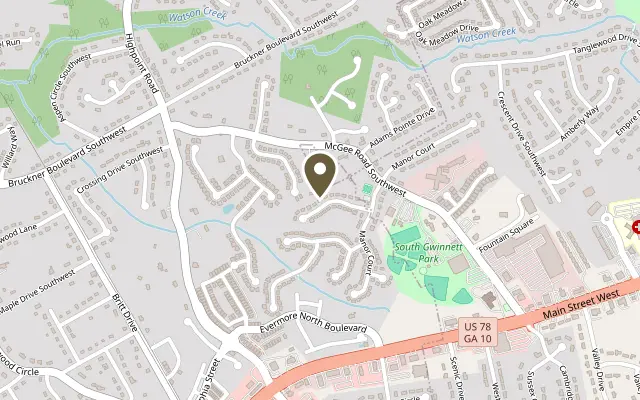
Location
1916 Oakwood Grove Drive, Snellville GA 30078
PRICE REDUCED! Owner will pay up to $5,000 in closing costs with full price offer. Step inside to discover a grand foyer that welcomes you with open arms. The spacious layout is highlighted by natural light streaming through large windows, creating an airy and cheerful atmosphere throughout the home. The heart of this home is the well-appointed kitchen, which boasts contemporary cabinetry and stainless-steel appliances, perfect for culinary enthusiasts and everyday meal prep. Off the kitchen lies a cozy breakfast nook, providing an intimate space for morning coffee or casual dining. The adjoining dining room offers an ideal setting for entertaining, with ample space to accommodate family gatherings and festive celebrations. As you continue to explore this magnificent abode, you’ll discover a spacious living room enhanced by a traditional fireplace, perfect for cozy evenings spent with loved ones. The thoughtful layout also includes a dedicated office/flex space, which can easily be converted to a fourth bedroom (Owner will consider giving a concession for this). The serenity continues as you venture upstairs, where you will find the luxurious primary bedroom which serves as a tranquil retreat, complete with a separate sitting area, private en-suite bathroom featuring dual sinks, a soaking tub, and a separate shower. A walk-in closet provides ample space for your wardrobe, ensuring a clutter-free environment. The backyard presents a delightful outdoor space, perfect for entertaining or enjoying a peaceful evening with a backdrop of mature trees, offering a sense of privacy and tranquility. The patio area provides an excellent setting for barbecues and outdoor gatherings, the yard offers additional room for gardening or playing. This home represents a rare blend of charm, functionality, and modern living. Don't miss your chance to own this fabulous property, where every detail has been thoughtfully curated for a lifestyle of comfort and elegance. Schedule a viewing today and step into your future home!
Figures are list prices from current inventory (Active, Active Under Contract and Pending), not sales prices or appraisals.
As reported in the listing. Verify with the school district.
FMLS #7556485 · Listing Provided By BHGRE Metro Brokers · 404-843-2500
Payment estimate
Prefilled with the list price of $420,000 and this week's average rate. Change anything to see your number.
$3,209/mo
This is an estimate only. Not a lender, not a loan offer and not a rate quote. Rates: Freddie Mac PMMS weekly average for 2026-11-12: 30-yr 7.11%, 15-yr 6.45%. Tax uses the annual tax amount in the listing; insurance assumes $1,500 a year. Conventional adds 0.5% a year mortgage insurance under 20% down; FHA uses 3.5% minimum down, a 1.75% upfront premium financed and 0.55% a year MIP; VA adds a 2.15% funding fee financed under 5% down and no monthly MI. Talk to a licensed lender for a real quote.
1916 Oakwood Grove Drive, Snellville, GA 30078
$420,000
4 bd4 ba2,026 SFSingle-family home
Snellville, GA 30039 · Bethany Woods · 25 days listed
FMLS #7858092 · Listing Provided By Norluxe Realty Atlanta · 470-223-1981

$419,900
5 bd3 ba2,976 SFSingle-family home
Snellville, GA 30039 · Wynterhaven · 139 days listed
FMLS #7796940 · Listing Provided By Fathom Realty GA, LLC · 888-455-6040

$419,000
4 bd4 ba2,470 SFSingle-family home
Snellville, GA 30078 · Parkwood Forest · 114 days listed
FMLS #7812689 · Listing Provided By Managed Realty, LLC · 470-301-0892

$419,000
4 bd4 ba3,048 SFSingle-family home
Snellville, GA 30078 · Summit View · 94 days listed
FMLS #7821933 · Listing Provided By Keller Williams Realty Atl Partners · 404-276-8000

$421,900
3 bd2 ba2,233 SFSingle-family home
Snellville, GA 30078 · Stockton Walk · 119 days listed
FMLS #7807312 · Listing Provided By Simply Homes ATL, LLC · 770-885-2219

$424,000
3 bd2 ba2,431 SFSingle-family home
Snellville, GA 30078 · Woodberry · 124 days listed
FMLS #7805909 · Listing Provided By 1017 Realty, LLC · 404-358-0861
Use the "Inquire about this listing" form on this page and include the days and times that work for you. A licensed agent will follow up to set up a showing.
Send your question through the form on this page. Listing details come from the MLS and are provided by the listing brokerage, so confirm them before making an offer.
This page shows the status reported in the MLS (Pending) as of the last update. Status can change quickly, so ask through the form to confirm before you tour.
It uses the list price, an average mortgage rate, the tax amount in the listing (or an estimated tax rate when none is given), estimated insurance and any HOA dues in the listing. It is an estimate only, not a loan offer. Talk to a licensed lender for a real quote.
See the similar homes section on this page, or browse homes for sale in Snellville, GA.
Thinking about selling?
The Snellville home market report shows recent closings, median sale price, sale-to-list ratio and days on market from FMLS. A local agent will walk through the sales that match your home and build a pricing and listing plan with you.
Closed sales research
Monthly closed-sales reports from FMLS for the area around this home: median sale price, $/SF, days on market and sale-to-list ratio. These are market-wide numbers, separate from this home listing.
Listing data last updated from FMLS . Figures are list prices from current inventory (Active, Active Under Contract and Pending), not sales prices or appraisals. Information deemed reliable but not guaranteed.
Listings identified with the FMLS IDX logo come from FMLS and are held by brokerage firms other than the owner of this website. The listing brokerage is identified in any listing details. Information is deemed reliable but is not guaranteed. If you believe any FMLS listing contains material that infringes your copyrighted work please click here to review our DMCA policy and learn how to submit a takedown request. ©2026 First Multiple Listing Service, Inc.