

Active
$619,900
4 bd4 ba4,801 SFSingle-family home
1580 Winding Creek Circle
Snellville, GA 30078 · Williams Manor · 126 days listed
 FMLS #7806019 · Listing Provided By Chapman Hall Professionals · 678-730-0080
Active1 day listedListed

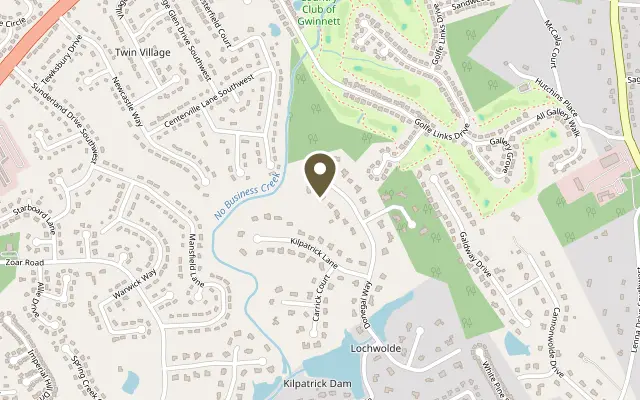
Location
3520 Donegal Way, Snellville GA 30039
Welcome to this hidden gem in this highly sought-after Snellville community. Offering an impressive 7 bedrooms, 4 bathrooms, and 5,656 square feet of living space, this home is truly in a category of its own. Situated on 1.49 private acres, this property offers an incredible amount of room both inside and out. From the moment you arrive, you'll appreciate the grand entrance and staircase leading to the home. Inside, the main level features a stunning grand staircase, oversized primary suite, spacious kitchen overlooking the breakfast area, formal dining room, separate family room, and an expansive living room. The main-level primary suite offers an impressive ensuite bathroom, while a large pantry, half bath, three decks, tray ceilings, and abundant storage add to the home's functionality. Upstairs, you'll find five generously sized bedrooms, each offering impressive space and flexibility. Two of the bedrooms share a convenient Jack-and-Jill bathroom, while two additional oversized bedrooms offer plenty of room. The fifth bedroom is exceptionally spacious and features its own connection to another full bathroom. Additionally, you'll find a beautiful balcony that overlooks the living room. The finished lower level provides even more possibilities, featuring an additional seventh bedroom and bathroom, a large secondary living area, plenty of room for a home gym or recreation space, and its own exterior entrance leading directly to the backyard. You'll also find an enormous storage room with an incredible amount of additional space. And then there's the backyard! With the feel of your own private national park, the gorgeous tree-lined setting provides a peaceful retreat with room to spread out and enjoy the outdoors. Take advantage of the full-size in ground swimming pool and overlooking hot tub, perfect for entertaining, relaxing, and enjoying the privacy of the property. Additional highlights include an oversized three-car garage, nearly 1.5 acres, multiple outdoor decks, extensive storage, and an abundance of living space throughout. With 7 bedrooms, 4 bathrooms, 5,656 square feet, and a backyard retreat like this, opportunities to find this much home, land, and functionality in one property are few and far between.
Figures are list prices from current inventory (Active, Active Under Contract and Pending), not sales prices or appraisals.
As reported in the listing. Verify with the school district.
FMLS #7870832 · Listing Provided By Zach Taylor Real Estate · 855-261-2233
Payment estimate
Prefilled with the list price of $619,000 and this week's average rate. Change anything to see your number.
$4,918/mo
This is an estimate only. Not a lender, not a loan offer and not a rate quote. Rates: Freddie Mac PMMS weekly average for 2026-11-19: 30-yr 7.28%, 15-yr 6.66%. Tax uses the annual tax amount in the listing; insurance assumes $1,500 a year. Conventional adds 0.5% a year mortgage insurance under 20% down; FHA uses 3.5% minimum down, a 1.75% upfront premium financed and 0.55% a year MIP; VA adds a 2.15% funding fee financed under 5% down and no monthly MI. Talk to a licensed lender for a real quote.
3520 Donegal Way, Snellville, GA 30039
$619,900
4 bd4 ba4,801 SFSingle-family home
Snellville, GA 30078 · Williams Manor · 126 days listed
FMLS #7806019 · Listing Provided By Chapman Hall Professionals · 678-730-0080

$620,000
4 bd3 ba3,865 SFSingle-family home
Snellville, GA 30078 · 67 days listed
FMLS #7837638 · Listing Provided By International Real Estate Dream, LLC. · 678-800-8871

$625,000
4 bd3 ba2,200 SFSingle-family home
Snellville, GA 30078 · Lanier Mountain Estates · 155 days listed
FMLS #7766035 · Listing Provided By Coldwell Banker Realty · 770-993-9200

$625,000
5 bd4 ba3,753 SFSingle-family home
Snellville, GA 30078 · Bridgewater III · 43 days listed
FMLS #7852001 · Listing Provided By Keller Williams Realty Atl Partners · 770-846-1845

$625,000
4 bd4 ba3,500 SFSingle-family home
Snellville, GA 30039 · 15 days listed
FMLS #7864371 · Listing Provided By Real Broker, LLC · 678-730-7110

$610,000
3 bd3 ba3,015 SFSingle-family home
Snellville, GA 30039 · 114 days listed
FMLS #7813172 · Listing Provided By Real Broker, LLC. · 855-450-0442
Use the "Inquire about this listing" form on this page and include the days and times that work for you. A licensed agent will follow up to set up a showing.
Send your question through the form on this page. Listing details come from the MLS and are provided by the listing brokerage, so confirm them before making an offer.
This page shows the status reported in the MLS (Active) as of the last update. Status can change quickly, so ask through the form to confirm before you tour.
It uses the list price, an average mortgage rate, the tax amount in the listing (or an estimated tax rate when none is given), estimated insurance and any HOA dues in the listing. It is an estimate only, not a loan offer. Talk to a licensed lender for a real quote.
See the similar homes section on this page, or browse homes for sale in Snellville, GA.
Thinking about selling?
The Snellville home market report shows recent closings, median sale price, sale-to-list ratio and days on market from FMLS. A local agent will walk through the sales that match your home and build a pricing and listing plan with you.
Closed sales research
Monthly closed-sales reports from FMLS for the area around this home: median sale price, $/SF, days on market and sale-to-list ratio. These are market-wide numbers, separate from this home listing.
Listing data last updated from FMLS . Figures are list prices from current inventory (Active, Active Under Contract and Pending), not sales prices or appraisals. Information deemed reliable but not guaranteed.
Listings identified with the FMLS IDX logo come from FMLS and are held by brokerage firms other than the owner of this website. The listing brokerage is identified in any listing details. Information is deemed reliable but is not guaranteed. If you believe any FMLS listing contains material that infringes your copyrighted work please click here to review our DMCA policy and learn how to submit a takedown request. ©2026 First Multiple Listing Service, Inc.