

Active Under Contract
$489,993
5 bd3 ba3,127 SFSingle-family home
163 Dalston Cove
Stockbridge, GA 30281 · Burchwood · 76 days listed
 FMLS #7830918 · Listing Provided By DRB Group Georgia, LLC · 770-478-4036
Active5 days listedListed

Location
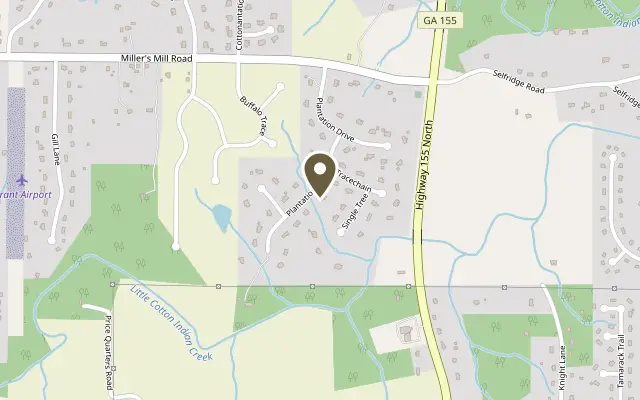
83 Plantation Way, Stockbridge GA 30281
Timeless Charm, Thoughtful Updates & Your Own Private Backyard Oasis! Welcome home to this beautifully maintained and remodeled, Charles Gower built home in an established Stockbridge community with NO HOA! Offering 3 bedrooms, 2.5 bathrooms, with over 1.55 acres and exceptional indoor and outdoor living spaces, this home blends timeless character, thoughtful updates, and everyday functionality. Set on a beautifully landscaped, private lot surrounded by mature trees, the home welcomes you with a charming rocking-chair front porch and inviting curb appeal. Inside, you'll find warm, inviting living spaces featuring a spacious family room with custom built-in bookcases, and a beautifully appointed wood-burning fireplace, with access to the backyard. The kitchen is truly the heart of the home, offering granite countertops, a center island, abundant custom solid-wood cabinetry, stainless steel appliances, and a spacious breakfast area overlooking the backyard. The kitchen flows effortlessly into the elegant dining room, making it ideal for entertaining and family gatherings. A bright, sun-filled sunroom provides the perfect place to relax while enjoying views of the outdoor retreat. Step outside and discover your own private oasis! Enjoy the sparkling inground saltwater pool, two spacious Decks, additional outdoor living space, and fully fenced backyard surrounded by mature trees for added privacy. Whether hosting summer gatherings, enjoying a quiet morning coffee, or unwinding poolside, this outdoor space is sure to impress. Upstairs, the spacious owner's suite features a beautifully updated private bath with quartz countertops, updated cabinetry, and modern fixtures. Just off the suite is a generously sized private office, perfect for working from home. There is also a huge walk-in closet that leads to easy attic access for storage or future expansion. Two additional spacious bedrooms and a full bathroom complete the upper level. The partially finished basement adds incredible versatility, offering flexible space perfect for a media room, home gym, hobby room, or additional office. The remaining unfinished area includes a full workshop and an additional garage door, providing convenient storage and access for a boat, motorcycle, lawn equipment, and more. Combined with the main garage, this home offers the functionality of a three-car garage! Additional improvements include two NEW HVAC systems, a NEW water heater, NEW Carpet, NEW Tile Flooring, NEW Pool Liner, NEW Trex Decking, and NEW Pool Pump and Salt Cell, along with numerous interior updates throughout. Conveniently located just minutes from J.P. Moseley Park that features walking paths, Outdoor Fitness Court, Recreation Center, Playgrounds, and 36 Hole Disc Golf Course, convenient to shopping, dining, and everyday amenities, approximately 30 minutes from Hartsfield-Jackson Atlanta International Airport, and less than an hour from Downtown Atlanta. Character, privacy, versatile living space, and an incredible backyard retreat make this home a rare find! Don't miss your opportunity to make it yours. Schedule your private showing today!
Figures are list prices from current inventory (Active, Active Under Contract and Pending), not sales prices or appraisals.
As reported in the listing. Verify with the school district.
FMLS #7867199 · Listing Provided By HomeSmart · 404-285-1248
Payment estimate
Prefilled with the list price of $489,000 and this week's average rate. Change anything to see your number.
$3,858/mo
This is an estimate only. Not a lender, not a loan offer and not a rate quote. Rates: Freddie Mac PMMS weekly average for 2026-11-12: 30-yr 7.11%, 15-yr 6.45%. Tax uses the annual tax amount in the listing; insurance assumes $1,500 a year. Conventional adds 0.5% a year mortgage insurance under 20% down; FHA uses 3.5% minimum down, a 1.75% upfront premium financed and 0.55% a year MIP; VA adds a 2.15% funding fee financed under 5% down and no monthly MI. Talk to a licensed lender for a real quote.
83 Plantation Way, Stockbridge, GA 30281
$489,993
5 bd3 ba3,127 SFSingle-family home
Stockbridge, GA 30281 · Burchwood · 76 days listed
FMLS #7830918 · Listing Provided By DRB Group Georgia, LLC · 770-478-4036

$489,993
5 bd3 ba3,064 SFSingle-family home
Stockbridge, GA 30281 · Burchwood · 52 days listed
FMLS #7844536 · Listing Provided By DRB Group Georgia, LLC · 770-478-4036

$490,000
5 bd4 ba3,828 SFSingle-family home
Stockbridge, GA 30281 · Calcutta · 77 days listed
FMLS #7832343 · Listing Provided By Compass · 404-668-6621

$479,900
6 bd5 ba4,612 SFSingle-family home
Stockbridge, GA 30281 · Melrose · 118 days listed
FMLS #7808912 · Listing Provided By Keller Williams Realty West Atlanta · 470-907-8266

$499,000
5 bd4 ba4,376 SFSingle-family home
Stockbridge, GA 30281 · Bellah Landing · 11 days listed
FMLS #7864739 · Listing Provided By Mark Spain Real Estate · 770-886-9000

$478,993
5 bd3 ba3,114 SFSingle-family home
Stockbridge, GA 30281 · Burchwood · 46 days listed
FMLS #7847304 · Listing Provided By DRB Group Georgia, LLC · 770-478-4036
Use the "Inquire about this listing" form on this page and include the days and times that work for you. A licensed agent will follow up to set up a showing.
Send your question through the form on this page. Listing details come from the MLS and are provided by the listing brokerage, so confirm them before making an offer.
This page shows the status reported in the MLS (Active) as of the last update. Status can change quickly, so ask through the form to confirm before you tour.
It uses the list price, an average mortgage rate, the tax amount in the listing (or an estimated tax rate when none is given), estimated insurance and any HOA dues in the listing. It is an estimate only, not a loan offer. Talk to a licensed lender for a real quote.
See the similar homes section on this page, or browse homes for sale in Stockbridge, GA.
Thinking about selling?
The Stockbridge home market report shows recent closings, median sale price, sale-to-list ratio and days on market from FMLS. A local agent will walk through the sales that match your home and build a pricing and listing plan with you.
Closed sales research
Monthly closed-sales reports from FMLS for the area around this home: median sale price, $/SF, days on market and sale-to-list ratio. These are market-wide numbers, separate from this home listing.
Listing data last updated from FMLS . Figures are list prices from current inventory (Active, Active Under Contract and Pending), not sales prices or appraisals. Information deemed reliable but not guaranteed.
Listings identified with the FMLS IDX logo come from FMLS and are held by brokerage firms other than the owner of this website. The listing brokerage is identified in any listing details. Information is deemed reliable but is not guaranteed. If you believe any FMLS listing contains material that infringes your copyrighted work please click here to review our DMCA policy and learn how to submit a takedown request. ©2026 First Multiple Listing Service, Inc.