

Active
$434,000
5 bd4 ba3,528 SFSingle-family home
492 S Susan Creek Drive
Stone Mountain, GA 30083 · 102 days listed
 FMLS #7817458 · Listing Provided By EXP Realty, LLC. · 888-959-9461
Active Under Contract12 days listedListed

Location
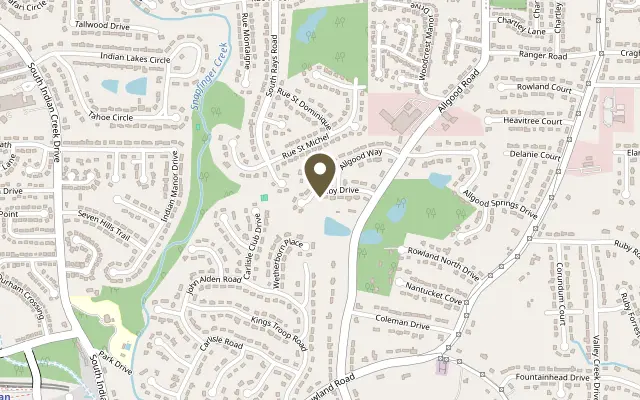
4251 Nelby Drive, Stone Mountain GA 30083
RARE NEW CONSTRUCTION OPPORTUNITY in an ESTABLISHED COMMUNITY with NO HOA and NO RENTAL RESTRICTIONS! Whether you're looking for your next home or a fantastic INVESTMENT OPPORTUNITY, this beautiful Craftsman Style Ranch offers the perfect combination of modern design, thoughtful details, and effortless ONE LEVEL LIVING! Nestled on a quiet street leading to a cul de sac, this home welcomes you with a long driveway, beautiful curb appeal, and a charming COVERED FRONT PORCH! Step inside to a bright and inviting FAMILY ROOM featuring abundant natural light, a cozy ELECTRIC FIREPLACE WITH REMOTE CONTROL, and beautiful BUILT IN BOOKSHELVES. The OPEN CONCEPT FLOOR PLAN flows seamlessly into the breakfast area and gorgeous kitchen, making everyday living and entertaining a breeze! The kitchen is a SHOWSTOPPER with an OVERSIZED ISLAND featuring rich stained cabinetry, crisp white perimeter cabinets, stainless steel appliances, GAS RANGE WITH ELECTRIC OVEN, stylish vent hood, REFRIGERATOR INCLUDED, and a spacious WALK IN PANTRY! Sliding glass doors lead directly to the EXPANSIVE COVERED BACK DECK, bringing indoor and outdoor living together beautifully. The desirable SPLIT BEDROOM FLOOR PLAN offers wonderful privacy with the spacious PRIMARY SUITE tucked away on its own side of the home. Filled with natural light, this retreat features a generous WALK IN CLOSET and PRIVATE ACCESS TO THE BACK DECK! The beautifully finished primary bathroom offers a DOUBLE VANITY, SOAKING TUB, separate shower, private water closet, and modern finishes. On the opposite side of the home, TWO ADDITIONAL BEDROOMS each feature their OWN PRIVATE FULL BATHROOM, providing exceptional comfort and privacy for guests or family members! Additional features include stylish LUXURY VINYL FLOORING, a convenient GUEST POWDER ROOM, dedicated LAUNDRY ROOM, and a TWO CAR GARAGE with convenient entry into the home and a BUILT IN DROP ZONE for everyday organization. The OUTDOOR LIVING SPACE is truly something SPECIAL! An expansive COVERED BACK DECK stretches from the breakfast area to the primary suite, overlooking the bakyard and surrounded by peaceful WOODED VIEWS. A separate CUSTOM ENTERTAINING DECK offers endless possibilities for weekend cookouts, an outdoor lounge, or your very own backyard gathering spot! Enjoy the privacy, beautiful natural surroundings, and plenty of room to relax or entertain. LOCATION, LOCATION, LOCATION! Conveniently located near shopping, dining, schools, and major highways, with easy access to the INDIAN CREEK MARTA STATION! Outdoor enthusiasts will love being a short drive to STONE MOUNTAIN PARK, offering scenic trails, beautiful natural surroundings, and endless opportunities for recreation. And the BEST PART? Everything is BRAND NEW! Enjoy the peace of mind of NEW SYSTEMS, NEW APPLIANCES, modern finishes, a BUILDER 2-10 HOME WARRANTY, and TERMITE WARRANTY! With NO HOA and NO RENTAL RESTRICTIONS, this home offers incredible flexibility for homeowners and investors alike! NEW CONSTRUCTION in an established neighborhood, beautiful ONE LEVEL LIVING, and outdoor spaces designed to be enjoyed! This one truly has it ALL! WELCOME HOME!
Figures are list prices from current inventory (Active, Active Under Contract and Pending), not sales prices or appraisals.
As reported in the listing. Verify with the school district.
FMLS #7860305 · Listing Provided By HomeSmart · 404-876-4901
Payment estimate
Prefilled with the list price of $439,000 and this week's average rate. Change anything to see your number.
$3,070/mo
This is an estimate only. Not a lender, not a loan offer and not a rate quote. Rates: Freddie Mac PMMS weekly average for 2026-11-12: 30-yr 7.11%, 15-yr 6.45%. Tax uses the annual tax amount in the listing; insurance assumes $1,500 a year. Conventional adds 0.5% a year mortgage insurance under 20% down; FHA uses 3.5% minimum down, a 1.75% upfront premium financed and 0.55% a year MIP; VA adds a 2.15% funding fee financed under 5% down and no monthly MI. Talk to a licensed lender for a real quote.
4251 Nelby Drive, Stone Mountain, GA 30083
$434,000
5 bd4 ba3,528 SFSingle-family home
Stone Mountain, GA 30083 · 102 days listed
FMLS #7817458 · Listing Provided By EXP Realty, LLC. · 888-959-9461

$430,000
5 bd4 ba2,640 SFSingle-family home
Stone Mountain, GA 30083 · 480 days listed
FMLS #7621196 · Listing Provided By The Atlanta Home Experts, LLC · 470-738-9978

$449,999
5 bd3 ba2,800 SFSingle-family home
Stone Mountain, GA 30087 · The Southland · 245 days listed
FMLS #7735683 · Listing Provided By Keller Williams Realty Atl Partners · 678-481-4455

$450,000
4 bd3 ba2,434 SFSingle-family home
Stone Mountain, GA 30087 · Summertown · 49 days listed
FMLS #7845710 · Listing Provided By Virtual Properties Realty.com · 404-510-5407

$425,000
7 bd4 baSingle-family home
Stone Mountain, GA 30083 · Ruby Forrest · 6 days listed
FMLS #7866787 · Listing Provided By Dwelli Inc. · 833-839-3554

$458,000
4 bd3 ba3,100 SFSingle-family home
Stone Mountain, GA 30087 · 74 days listed
FMLS #7832318 · Listing Provided By Homeland Realty Group, LLC. · 770-708-8000
Use the "Inquire about this listing" form on this page and include the days and times that work for you. A licensed agent will follow up to set up a showing.
Send your question through the form on this page. Listing details come from the MLS and are provided by the listing brokerage, so confirm them before making an offer.
This page shows the status reported in the MLS (Active Under Contract) as of the last update. Status can change quickly, so ask through the form to confirm before you tour.
It uses the list price, an average mortgage rate, the tax amount in the listing (or an estimated tax rate when none is given), estimated insurance and any HOA dues in the listing. It is an estimate only, not a loan offer. Talk to a licensed lender for a real quote.
See the similar homes section on this page, or browse homes for sale in Stone Mountain, GA.
Thinking about selling?
The Carlisle sales report shows recent closings, median sale price, sale-to-list ratio and days on market from FMLS. A local agent will walk through the sales that match your home and build a pricing and listing plan with you.
Closed sales research
Monthly closed-sales reports from FMLS for the area around this home: median sale price, $/SF, days on market and sale-to-list ratio. These are market-wide numbers, separate from this home listing.
Listing data last updated from FMLS . Figures are list prices from current inventory (Active, Active Under Contract and Pending), not sales prices or appraisals. Information deemed reliable but not guaranteed.
Listings identified with the FMLS IDX logo come from FMLS and are held by brokerage firms other than the owner of this website. The listing brokerage is identified in any listing details. Information is deemed reliable but is not guaranteed. If you believe any FMLS listing contains material that infringes your copyrighted work please click here to review our DMCA policy and learn how to submit a takedown request. ©2026 First Multiple Listing Service, Inc.