

Active
$475,000
3 bd4 ba1,822 SFTownhouse
3193 Bartee Walk
Suwanee, GA 30024 · Ellington · 39 days listed
 FMLS #7849979 · Listing Provided By Keller Williams Rlty Consultants · 678-287-4800
Pending96 days listedListed

Location
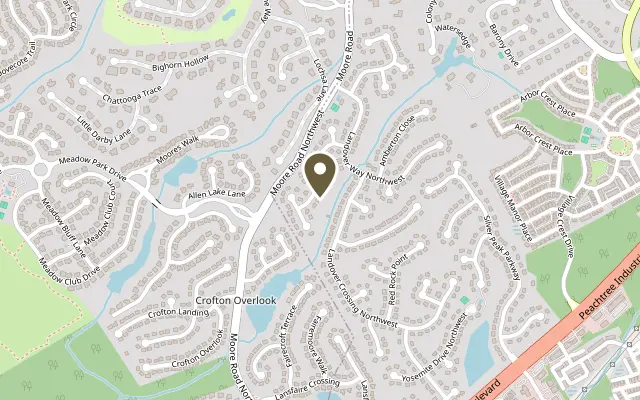
1146 Bartlett Trace, Suwanee GA 30024
The Pinewood plan built by Walker Anderson Homes and ready Fall 2026! This new townhome community is in a highly sought after Suwanee location, near Suwanee Town Center with endless dining,shopping, and entertainment options! This popular open concept floorplan has the perfect flow of function and design, offering 3 spacious bedrooms + Loft/ 2.5 baths. The open dining area and large family room with modern electric fireplace complete with dramatic shiplap surround make for the perfect gathering spot and leads out to the private covered rear porch to enjoy the beautiful surroundings. The entertainer's kitchen boasts painted cabinets with upgraded quartz countertops, tile backsplash, plus oversized island open to living & dining area! Enjoy relaxing in your luxurious private primary suite flooded with natural light, boasting double trey ceilings and a massive walk-in closet. The spa-like primary bathroom offers a double vanity with quartz counter top,painted cabinets,tile floor and shower with frameless glass door.Just off the primary suite is a bonus loft space, perfect for media room, home office or play area. Additionally here are 2 Generously sized secondary bedrooms, hall bath with painted cabinets & quartz countertop and conveniently located laundry room complete the upstairs. Come and enjoy maintenance-free living and experience all this prime Suwanee location has to offer, Walkable to Peachtree Ridge Park, Suwanee Creek Park and many additional recreation areas are nearby! The HOA dues are just $1,500/annually and cover the common areas, reserve funds for exterior maintenance of building and roof, lawn care, private road & street lights. *Ask us about our up to $15,000 Preferred Lender Incentive, specific to this homesite and valid with use of Seller's preferred lender with binding contract by 8/31/26. *Interior photos are stock photos of same floorplan. Actual finishes may vary.*
Figures are list prices from current inventory (Active, Active Under Contract and Pending), not sales prices or appraisals.
As reported in the listing. Verify with the school district.
FMLS #7820320 · Listing Provided By RE/MAX Tru · 770-502-6232
Payment estimate
Prefilled with the list price of $474,900 and this week's average rate. Change anything to see your number.
$3,659/mo
This is an estimate only. Not a lender, not a loan offer and not a rate quote. Rates: Freddie Mac PMMS weekly average for 2026-11-12: 30-yr 7.11%, 15-yr 6.45%. Tax uses about 0.9% of price per year; insurance assumes $1,500 a year. Conventional adds 0.5% a year mortgage insurance under 20% down; FHA uses 3.5% minimum down, a 1.75% upfront premium financed and 0.55% a year MIP; VA adds a 2.15% funding fee financed under 5% down and no monthly MI. Talk to a licensed lender for a real quote.
1146 Bartlett Trace, Suwanee, GA 30024
$475,000
3 bd4 ba1,822 SFTownhouse
Suwanee, GA 30024 · Ellington · 39 days listed
FMLS #7849979 · Listing Provided By Keller Williams Rlty Consultants · 678-287-4800

$475,700
3 bd3 ba1,814 SFTownhouse
Suwanee, GA 30024 · Bartlett Ridge · 52 days listed
FMLS #7844807 · Listing Provided By RE/MAX Tru · 770-502-6232

$472,900
3 bd3 ba1,814 SFTownhouse
Suwanee, GA 30024 · Bartlett Ridge · 48 days listed
FMLS #7845968 · Listing Provided By RE/MAX Tru · 770-502-6232

$477,700
3 bd3 ba1,814 SFTownhouse
Suwanee, GA 30024 · Bartlett Ridge · 31 days listed
FMLS #7855067 · Listing Provided By RE/MAX Tru · 770-502-6232

$478,700
3 bd3 ba1,814 SFTownhouse
Suwanee, GA 30024 · Bartlett Ridge · 41 days listed
FMLS #7850115 · Listing Provided By RE/MAX Tru · 770-502-6232

$479,400
3 bd3 ba1,867 SFTownhouse
Suwanee, GA 30024 · Three Bridges · 179 days listed
FMLS #7772872 · Listing Provided By Coldwell Banker Realty · 404-874-2262
Use the "Inquire about this listing" form on this page and include the days and times that work for you. A licensed agent will follow up to set up a showing.
Send your question through the form on this page. Listing details come from the MLS and are provided by the listing brokerage, so confirm them before making an offer.
This page shows the status reported in the MLS (Pending) as of the last update. Status can change quickly, so ask through the form to confirm before you tour.
It uses the list price, an average mortgage rate, the tax amount in the listing (or an estimated tax rate when none is given), estimated insurance and any HOA dues in the listing. It is an estimate only, not a loan offer. Talk to a licensed lender for a real quote.
See the similar homes section on this page, or browse homes for sale in Suwanee, GA.
Thinking about selling?
The Suwanee home market report shows recent closings, median sale price, sale-to-list ratio and days on market from FMLS. A local agent will walk through the sales that match your home and build a pricing and listing plan with you.
Closed sales research
Monthly closed-sales reports from FMLS for the area around this home: median sale price, $/SF, days on market and sale-to-list ratio. These are market-wide numbers, separate from this home listing.
Listing data last updated from FMLS . Figures are list prices from current inventory (Active, Active Under Contract and Pending), not sales prices or appraisals. Information deemed reliable but not guaranteed.
Listings identified with the FMLS IDX logo come from FMLS and are held by brokerage firms other than the owner of this website. The listing brokerage is identified in any listing details. Information is deemed reliable but is not guaranteed. If you believe any FMLS listing contains material that infringes your copyrighted work please click here to review our DMCA policy and learn how to submit a takedown request. ©2026 First Multiple Listing Service, Inc.