

Active
$549,900
5 bd4 ba2,983 SFSingle-family home
3485 Ansley Park Drive
Suwanee, GA 30024 · Avonlea Crossing · 13 days listed
 FMLS #7863256 · Listing Provided By JL Realty Atlanta, LLC · 404-202-6495
Active14 days listedListed

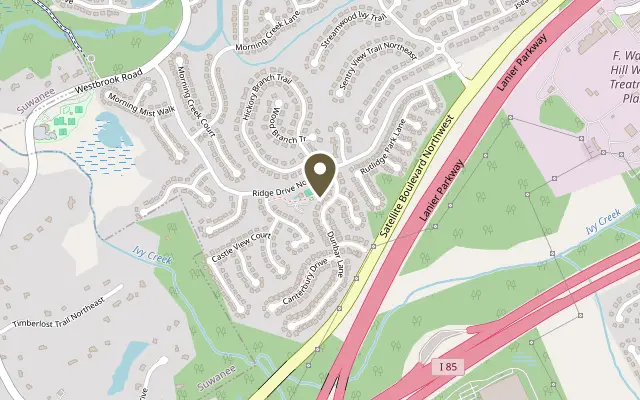
Location
3604 Dunbar Lane, Suwanee GA 30024
Beautiful Ranch Home in Suwanee! Welcome to this stunning ranch-style home located in Suwanee, offering easy access to I-85 and surrounded by major shopping, dining, and everyday conveniences! This home welcomes you to elegant hardwood flooring found throughout the main floor. As you enter, you will find a spacious dining room to the left. The thoughtfully designed floor plan offers privacy and functionality, as you will find two secondary bedrooms situated on one side of the home with a full bathroom and tile flooring. On the opposite side, the primary suite provides a peaceful retreat with his and her separate vanities, a garden tub, a large walk-in glass shower, and a walk-in closet. The family room features soaring vaulted ceilings, creating an open, airy feel with abundant space and a cozy gas fireplace. The open kitchen is a chef's dream! You will find elegant cabinetry for ample storage and beautiful granite countertops. The breakfast area is bright and open, perfect for everyday living! In the finished basement, you'll find a huge bonus room with a full bathroom and kitchen. Ideal for a media room, playroom, or additional office space. Enjoy the outdoor living in the private backyard, accessible from both the kitchen and the basement. The stone patio provides plenty of space for entertainment. The two-car garage has also been upgraded with durable epoxy flooring for a clean and polished look! This home also offers access to a swimming pool and a tennis court. Home offers comfort, style, and convenience all in one exceptional location. You do not want to miss this rare gem!
Figures are list prices from current inventory (Active, Active Under Contract and Pending), not sales prices or appraisals.
As reported in the listing. Verify with the school district.
FMLS #7862936 · Listing Provided By Virtual Properties Realty.com · 770-366-6263
Payment estimate
Prefilled with the list price of $549,900 and this week's average rate. Change anything to see your number.
$4,167/mo
This is an estimate only. Not a lender, not a loan offer and not a rate quote. Rates: Freddie Mac PMMS weekly average for 2026-11-12: 30-yr 7.11%, 15-yr 6.45%. Tax uses the annual tax amount in the listing; insurance assumes $1,500 a year. Conventional adds 0.5% a year mortgage insurance under 20% down; FHA uses 3.5% minimum down, a 1.75% upfront premium financed and 0.55% a year MIP; VA adds a 2.15% funding fee financed under 5% down and no monthly MI. Talk to a licensed lender for a real quote.
3604 Dunbar Lane, Suwanee, GA 30024
$549,900
5 bd4 ba2,983 SFSingle-family home
Suwanee, GA 30024 · Avonlea Crossing · 13 days listed
FMLS #7863256 · Listing Provided By JL Realty Atlanta, LLC · 404-202-6495

$550,000
4 bd3 ba2,583 SFSingle-family home
Suwanee, GA 30024 · Wildwood Park · 126 days listed
FMLS #7803945 · Listing Provided By Mark Spain Real Estate · 770-886-9000

$550,000
3 bd2 ba2,386 SFSingle-family home
Suwanee, GA 30024 · Ruby Forest · 12 days listed
FMLS #7863779 · Listing Provided By Keller Williams Realty Atlanta Partners · 678-852-9328

$549,000
3 bd3 ba2,279 SFSingle-family home
Suwanee, GA 30024 · Old Suwanee · 143 days listed
FMLS #7795172 · Listing Provided By Atlanta Communities · 770-686-6859

$549,000
3 bd2 ba1,938 SFSingle-family home
Suwanee, GA 30024 · Brentford Station · 59 days listed
FMLS #7840106 · Listing Provided By Millenia Realty Group, LLC. · 678-886-2999

$549,000
4 bd3 ba3,026 SFSingle-family home
Suwanee, GA 30024 · Riverbrooke · 13 days listed
FMLS #7863320 · Listing Provided By JL Realty Atlanta, LLC · 404-202-6495
Use the "Inquire about this listing" form on this page and include the days and times that work for you. A licensed agent will follow up to set up a showing.
Send your question through the form on this page. Listing details come from the MLS and are provided by the listing brokerage, so confirm them before making an offer.
This page shows the status reported in the MLS (Active) as of the last update. Status can change quickly, so ask through the form to confirm before you tour.
It uses the list price, an average mortgage rate, the tax amount in the listing (or an estimated tax rate when none is given), estimated insurance and any HOA dues in the listing. It is an estimate only, not a loan offer. Talk to a licensed lender for a real quote.
See the similar homes section on this page, or browse homes for sale in Suwanee, GA.
Thinking about selling?
The Suwanee home market report shows recent closings, median sale price, sale-to-list ratio and days on market from FMLS. A local agent will walk through the sales that match your home and build a pricing and listing plan with you.
Closed sales research
Monthly closed-sales reports from FMLS for the area around this home: median sale price, $/SF, days on market and sale-to-list ratio. These are market-wide numbers, separate from this home listing.
Listing data last updated from FMLS . Figures are list prices from current inventory (Active, Active Under Contract and Pending), not sales prices or appraisals. Information deemed reliable but not guaranteed.
Listings identified with the FMLS IDX logo come from FMLS and are held by brokerage firms other than the owner of this website. The listing brokerage is identified in any listing details. Information is deemed reliable but is not guaranteed. If you believe any FMLS listing contains material that infringes your copyrighted work please click here to review our DMCA policy and learn how to submit a takedown request. ©2026 First Multiple Listing Service, Inc.