

Active
$525,000
5 bd3 ba2,185 SFSingle-family home
4225 Ruby Forest Boulevard
Suwanee, GA 30024 · Ruby Forest · 87 days listed
 FMLS #7825505 · Listing Provided By Keller Williams North Atlanta · 770-663-7291
Active17 days listedListed

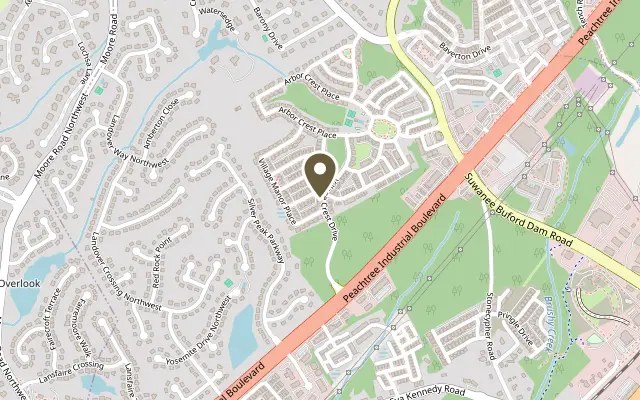
Location
779 Village Crest Drive, Suwanee GA 30024
Master on Main in Suwanee! Beautiful curb appeal, thoughtful details, and a new roof on the way! This stunning 1.5-story home welcomes you with a charming rocking chair front porch, upgraded siding, and gorgeous stone accents. Situated in a beautiful swim and tennis neighborhood featuring tree-lined streets and sidewalks on both sides, this home offers the perfect blend of charm, comfort, and convenience. Step inside to find gleaming hardwood floors extending throughout both levels, impressive 10-foot ceilings on the main level, and an inviting open floor plan perfect for everyday living and entertaining. The spacious family room features a beautiful stone fireplace and flows effortlessly into the kitchen, complete with a center island, granite countertops, and stainless steel appliances. A formal dining room with elegant wainscoting adds the perfect touch of character! The main-level primary suite offers a tray ceiling, ceiling fan, and private tiled bath featuring a walk-in shower and relaxing soaker tub. An additional main-level bedroom and full bath with a shower/tub combination provide added convenience and flexibility. Upstairs, you'll find even more living space with a versatile loft with a third bedroom and third full bath. This space is perfect as a guest or teen suite, media room or playroom. Outside, you'll enjoy the privacy of a fenced backyard, rear patio, and the convenience of a rear-entry garage. Take pleasure in an exceptional Suwanee lifestyle with easy access to Suwanee Town Center Park, with its exciting community events, concerts, festivals, shopping, and restaurants. Explore Town Center on Main, home to the popular Suwanee Farmer’s Market, or take a stroll to nearby Sims Lake Park, just a short walk away. Families will also appreciate the highly regarded North Gwinnett schools. With its beautiful finishes, functional layout, desirable neighborhood setting, and unbeatable location close to parks, shopping, dining, and community activities, this home has so much to love. Don't miss the opportunity to make this special home yours!
Figures are list prices from current inventory (Active, Active Under Contract and Pending), not sales prices or appraisals.
As reported in the listing. Verify with the school district.
FMLS #7865915 · Listing Provided By Keller Williams Realty Chattahoochee North, LLC · 678-578-2700
Payment estimate
Prefilled with the list price of $525,000 and this week's average rate. Change anything to see your number.
$3,751/mo
This is an estimate only. Not a lender, not a loan offer and not a rate quote. Rates: Freddie Mac PMMS weekly average for 2026-11-12: 30-yr 7.11%, 15-yr 6.45%. Tax uses the annual tax amount in the listing; insurance assumes $1,500 a year. Conventional adds 0.5% a year mortgage insurance under 20% down; FHA uses 3.5% minimum down, a 1.75% upfront premium financed and 0.55% a year MIP; VA adds a 2.15% funding fee financed under 5% down and no monthly MI. Talk to a licensed lender for a real quote.
779 Village Crest Drive, Suwanee, GA 30024
$525,000
5 bd3 ba2,185 SFSingle-family home
Suwanee, GA 30024 · Ruby Forest · 87 days listed
FMLS #7825505 · Listing Provided By Keller Williams North Atlanta · 770-663-7291

$523,000
4 bd3 ba3,164 SFSingle-family home
Suwanee, GA 30024 · Morning View Ph C 02 · 114 days listed
FMLS #7810867 · Listing Provided By Opendoor Brokerage, LLC · 404-796-8789

$523,000
4 bd2 ba4,584 SFSingle-family home
Suwanee, GA 30024 · Canterbury Place · 52 days listed
FMLS #7844515 · Listing Provided By Opendoor Brokerage, LLC · 404-796-8789

$529,900
3 bd3 ba2,287 SFSingle-family home
Suwanee, GA 30024 · Canterbury Place · 24 days listed
FMLS #7862657 · Listing Provided By The Gates Real Estate Group, Inc. · 770-545-8560

$519,000
4 bd3 ba2,110 SFSingle-family home
Suwanee, GA 30024 · Highland Station · 126 days listed
FMLS #7803899 · Listing Provided By Virtual Properties Realty. Biz · 631-455-6976

$535,000
4 bd4 ba3,276 SFSingle-family home
Suwanee, GA 30024 · Maple Ridge · 2 days listed
FMLS #7868489 · Listing Provided By Mark Spain Real Estate · 770-886-9000
Use the "Inquire about this listing" form on this page and include the days and times that work for you. A licensed agent will follow up to set up a showing.
Send your question through the form on this page. Listing details come from the MLS and are provided by the listing brokerage, so confirm them before making an offer.
This page shows the status reported in the MLS (Active) as of the last update. Status can change quickly, so ask through the form to confirm before you tour.
It uses the list price, an average mortgage rate, the tax amount in the listing (or an estimated tax rate when none is given), estimated insurance and any HOA dues in the listing. It is an estimate only, not a loan offer. Talk to a licensed lender for a real quote.
See the similar homes section on this page, or browse homes for sale in Suwanee, GA.
Thinking about selling?
The Village Grove sales report shows recent closings, median sale price, sale-to-list ratio and days on market from FMLS. A local agent will walk through the sales that match your home and build a pricing and listing plan with you.
Closed sales research
Monthly closed-sales reports from FMLS for the area around this home: median sale price, $/SF, days on market and sale-to-list ratio. These are market-wide numbers, separate from this home listing.
Listing data last updated from FMLS . Figures are list prices from current inventory (Active, Active Under Contract and Pending), not sales prices or appraisals. Information deemed reliable but not guaranteed.
Listings identified with the FMLS IDX logo come from FMLS and are held by brokerage firms other than the owner of this website. The listing brokerage is identified in any listing details. Information is deemed reliable but is not guaranteed. If you believe any FMLS listing contains material that infringes your copyrighted work please click here to review our DMCA policy and learn how to submit a takedown request. ©2026 First Multiple Listing Service, Inc.