

Active
$549,900
5 bd4 ba3,018 SFSingle-family home
402 Theresa Court
Tucker, GA 30084 · Mimosa Estates · 4 days listed
 FMLS #7869179 · Listing Provided By Golden Locks Brokerage, LLC · 678-793-7096
Active3 days listedListed

Location
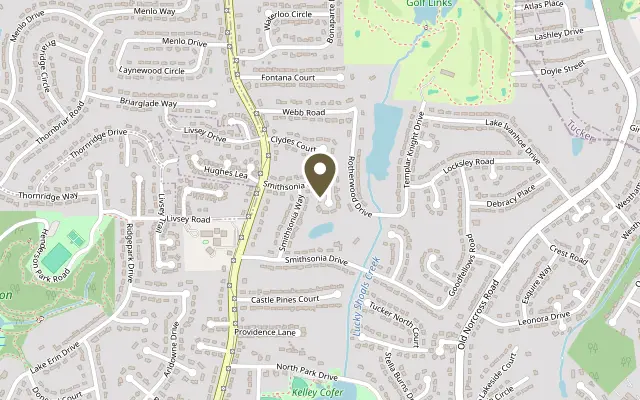
4293 Smithsonia Court, Tucker GA 30084
Distinctive architecture. Thoughtful craftsmanship. Exceptional attention to detail. Tucked away on a quiet cul-de-sac in the City of Tucker, this beautifully reimagined Spanish-style ranch is anything but ordinary. Blending the warmth and character of its original architecture with an extensive renovation and carefully curated finishes, this home offers a level of individuality, quality, and craftsmanship rarely found in today’s market. From the moment you step inside, the difference is evident. Arched brick porch with large windows, a striking masonry fireplace featuring original Spanish tile, a custom fluted accent wall, open concept living with warm colors and textures make it an inviting spaces rich in character. Continuous engineered wood flooring, Halo recessed lighting, designer Kichler fixtures and fans, and solid wood paneled doors featuring premium Baldwin hardware reflect the thoughtful attention given to even the smallest details. The completely redesigned kitchen is a showcase of timeless materials and sophisticated functionality. Natural soapstone countertops extend seamlessly into matching stone backsplashes, complemented by a distinctive fluted farmhouse sink, an elegant Riobel bridge faucet, built in spice racks and so much other storage, high end gas stove, slim line microwave, and thoughtfully positioned under-cabinet electrical outlets that preserve the clean, uninterrupted beauty of the stone. Every element was selected to balance architectural character with modern convenience. Laundry can be set up as an all in one, stackable or traditional. A brand new half bath with beautiful Spanish tile and other high end finishes is a great convenience. The beautifully appointed primary suite offers a private retreat featuring a spacious walk-in closet, custom bedside wall sconces, and a completely reimagined bathroom. The dual sink vanity is complemented by individual medicine cabinets with dedicated side lighting, while the custom shower features designer tile work, atmospheric accent lighting, a luxurious Riobel rainfall showerhead, and a multi-function Delta shower system. Two additional bedrooms share a completely renovated bathroom with custom tile, floating vanity and space saving toilet. One bedroom has beautifully restored oak book cabinets. The other bedroom has been wired with task lights and 20 amp wiring for office use as well. Beyond the finishes, the renovation includes substantial improvements designed for lasting comfort and everyday functionality. New energy-efficient double-pane windows, new solid wood exterior doors, extensive plumbing improvements, new insulation, upgraded electrical features and strategically incorporated pocket doors all contribute to a home that feels as functional as it is beautiful. Even the placement of lighting, switches, and electrical outlets reflects a remarkable level of consideration. An encapsulated crawl space further demonstrates the investment made in improvements beyond what is immediately visible. Additional highlights include a large sunroom with exposed beam ceiling, an unfinished daylight basement offering valuable storage and future possibilities, and a private fenced backyard ideal for relaxing or entertaining with beautiful oak trees. Located within the City of Tucker, the home enjoys convenient access to downtown Tucker’s local restaurants, shops, and community events, along with nearby parks, recreational opportunities, and area schools. Easy access to I-285 and US-78 provides connectivity to surrounding communities and the greater Atl area. More than a renovation, this home represents a thoughtful approach to design, where architectural character has been preserved, modern conveniences have been seamlessly incorporated, and no detail has been treated as an afterthought. For those who appreciate authentic materials, distinctive finishes, and craftsmanship that can be seen and felt throughout, this is a truly special place to call home. Owner/Agent
Figures are list prices from current inventory (Active, Active Under Contract and Pending), not sales prices or appraisals.
As reported in the listing. Verify with the school district.
FMLS #7869787 · Listing Provided By Georgian Home Realty Inc. · 770-783-5237
Payment estimate
Prefilled with the list price of $550,000 and this week's average rate. Change anything to see your number.
$3,718/mo
This is an estimate only. Not a lender, not a loan offer and not a rate quote. Rates: Freddie Mac PMMS weekly average for 2026-11-19: 30-yr 7.28%, 15-yr 6.66%. Tax uses the annual tax amount in the listing; insurance assumes $1,500 a year. Conventional adds 0.5% a year mortgage insurance under 20% down; FHA uses 3.5% minimum down, a 1.75% upfront premium financed and 0.55% a year MIP; VA adds a 2.15% funding fee financed under 5% down and no monthly MI. Talk to a licensed lender for a real quote.
4293 Smithsonia Court, Tucker, GA 30084
$549,900
5 bd4 ba3,018 SFSingle-family home
Tucker, GA 30084 · Mimosa Estates · 4 days listed
FMLS #7869179 · Listing Provided By Golden Locks Brokerage, LLC · 678-793-7096

$535,900
5 bd3 ba2,594 SFSingle-family home
Tucker, GA 30084 · Creekside Heritage · 225 days listed
FMLS #7750971 · Listing Provided By Keller Williams Realty Atl Partners · 678-592-1492

$534,000
4 bd4 ba2,740 SFSingle-family home
Tucker, GA 30084 · Scarlett Woods · 49 days listed
FMLS #7848397 · Listing Provided By BHGRE Metro Brokers · 404-843-2500

$570,000
3 bd3 ba2,333 SFSingle-family home
Tucker, GA 30084 · Wynsley Park · 57 days listed
FMLS #7844042 · Listing Provided By Keller Williams Realty Peachtree Rd. · 404-419-3500

$529,900
3 bd3 ba1,850 SFSingle-family home
Tucker, GA 30084 · Boulder Spring · 216 days listed
FMLS #7755842 · Listing Provided By HomeSmart · 678-592-1831

$575,000
5 bd5 ba6,121 SFSingle-family home
Tucker, GA 30084 · Belgrave Square · 71 days listed
FMLS #7835871 · Listing Provided By Keller Williams North Atlanta · 770-663-7291
Use the "Inquire about this listing" form on this page and include the days and times that work for you. A licensed agent will follow up to set up a showing.
Send your question through the form on this page. Listing details come from the MLS and are provided by the listing brokerage, so confirm them before making an offer.
This page shows the status reported in the MLS (Active) as of the last update. Status can change quickly, so ask through the form to confirm before you tour.
It uses the list price, an average mortgage rate, the tax amount in the listing (or an estimated tax rate when none is given), estimated insurance and any HOA dues in the listing. It is an estimate only, not a loan offer. Talk to a licensed lender for a real quote.
See the similar homes section on this page, or browse homes for sale in Tucker, GA.
Thinking about selling?
The Tucker home market report shows recent closings, median sale price, sale-to-list ratio and days on market from FMLS. A local agent will walk through the sales that match your home and build a pricing and listing plan with you.
Closed sales research
Monthly closed-sales reports from FMLS for the area around this home: median sale price, $/SF, days on market and sale-to-list ratio. These are market-wide numbers, separate from this home listing.
Listing data last updated from FMLS . Figures are list prices from current inventory (Active, Active Under Contract and Pending), not sales prices or appraisals. Information deemed reliable but not guaranteed.
Listings identified with the FMLS IDX logo come from FMLS and are held by brokerage firms other than the owner of this website. The listing brokerage is identified in any listing details. Information is deemed reliable but is not guaranteed. If you believe any FMLS listing contains material that infringes your copyrighted work please click here to review our DMCA policy and learn how to submit a takedown request. ©2026 First Multiple Listing Service, Inc.