

Active
$265,000
4 bd3 baSingle-family home
4406 Ravenwood Drive
Union City, GA 30291 · Ravenwood · 277 days listed
 FMLS #7718608 · Listing Provided By Hester Group REALTORS · 404-495-8392
Active66 days listedListed

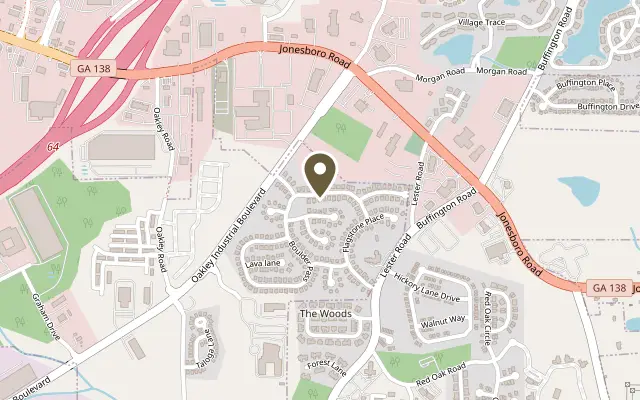
Location
7123 Boulder Pass, Union City GA 30291
Welcome home to this beautifully appointed ranch-style residence, where classic charm meets modern convenience. Nestled in a welcoming, pedestrian-friendly community complete with scenic sidewalks, this home offers an idyllic setting for both peaceful relaxation and vibrant everyday living. From the moment you step through the foyer, you are greeted by an expansive, open-concept floor plan intentionally designed to bring the entire family together. The seamless flow from the living spaces into the heart of the home makes daily life and entertaining an absolute joy. The central kitchen is fully equipped with a suite of energy-efficient appliances, marrying sustainability with modern style to meet all your culinary needs effortlessly. Retreat to the large master suite, perfectly situated on the main level. This private oasis features a spacious walk-in closet and a spa-inspired en-suite bathroom complete with a double vanity, offering a serene space to unwind at the end of the day. A total of three generously sized bedrooms and two beautifully finished full bathrooms, there is abundant, comfortable space for family and guests alike. Step outside to your private screened patio, the ultimate outdoor sanctuary. It is the perfect backdrop for enjoying a quiet morning cup of coffee or hosting evening gatherings in the fresh air, sheltered from the elements. Beyond the property lines, this home boasts an unbeatable location. Enjoy the luxury of having excellent local schools, premier shopping centers, diverse dining options, and vibrant entertainment venues just minutes from your front door. Property Highlights: Architecture & Layout: Single-level ranch home with a dedicated foyer and a highly desirable open-concept living space. Kitchen: Modern, flowing design featuring all energy-efficient appliances. Bedrooms & Baths: 3 spacious bedrooms and 2 full bathrooms; the master suite features a large walk-in closet and double vanity. Outdoor Living: Relaxing, private screened-in patio. Community & Lifestyle: Charming sidewalk-lined neighborhood with immediate access to local schools, retail, restaurants, and entertainment. Experience the perfect blend of comfort, elegance, and convenience. Schedule your private tour today to step inside your next chapter.
Figures are list prices from current inventory (Active, Active Under Contract and Pending), not sales prices or appraisals.
As reported in the listing. Verify with the school district.
FMLS #7834626 · Listing Provided By Keller Williams Premier · 678-487-1600
Payment estimate
Prefilled with the list price of $267,000 and this week's average rate. Change anything to see your number.
$2,043/mo
This is an estimate only. Not a lender, not a loan offer and not a rate quote. Rates: Freddie Mac PMMS weekly average for 2026-11-12: 30-yr 7.11%, 15-yr 6.45%. Tax uses the annual tax amount in the listing; insurance assumes $1,500 a year. Conventional adds 0.5% a year mortgage insurance under 20% down; FHA uses 3.5% minimum down, a 1.75% upfront premium financed and 0.55% a year MIP; VA adds a 2.15% funding fee financed under 5% down and no monthly MI. Talk to a licensed lender for a real quote.
7123 Boulder Pass, Union City, GA 30291
$265,000
4 bd3 baSingle-family home
Union City, GA 30291 · Ravenwood · 277 days listed
FMLS #7718608 · Listing Provided By Hester Group REALTORS · 404-495-8392

$265,000
3 bd3 baSingle-family home
Union City, GA 30291 · Lattimore Park · 61 days listed
FMLS #7841634 · Listing Provided By EXP Realty, LLC. · 888-959-9461

$269,990
3 bd2 ba1,469 SFSingle-family home
Union City, GA 30291 · Oakley Township · 25 days listed
FMLS #7858236 · Listing Provided By Virtual Properties Realty.com · 678-887-4041

$262,000
5 bd3 ba2,776 SFSingle-family home
Union City, GA 30291 · Summer Brooke · 53 days listed
FMLS #7843895 · Listing Provided By Nation One Realty Group, Inc. · 770-904-3779

$260,000
3 bd3 ba2,054 SFSingle-family home
Union City, GA 30291 · Shannon Glen · 271 days listed
FMLS #7721064 · Listing Provided By JG Atlanta Properties, LLC. · 770-708-3308

$260,000
3 bd2 ba1,792 SFSingle-family home
Union City, GA 30291 · High Point Commons · 65 days listed
FMLS #7838960 · Listing Provided By HomeSmart · 770-369-5483
Use the "Inquire about this listing" form on this page and include the days and times that work for you. A licensed agent will follow up to set up a showing.
Send your question through the form on this page. Listing details come from the MLS and are provided by the listing brokerage, so confirm them before making an offer.
This page shows the status reported in the MLS (Active) as of the last update. Status can change quickly, so ask through the form to confirm before you tour.
It uses the list price, an average mortgage rate, the tax amount in the listing (or an estimated tax rate when none is given), estimated insurance and any HOA dues in the listing. It is an estimate only, not a loan offer. Talk to a licensed lender for a real quote.
See the similar homes section on this page, or browse homes for sale in Union City, GA.
Thinking about selling?
The Oakley Township sales report shows recent closings, median sale price, sale-to-list ratio and days on market from FMLS. A local agent will walk through the sales that match your home and build a pricing and listing plan with you.
Closed sales research
Monthly closed-sales reports from FMLS for the area around this home: median sale price, $/SF, days on market and sale-to-list ratio. These are market-wide numbers, separate from this home listing.
Listing data last updated from FMLS . Figures are list prices from current inventory (Active, Active Under Contract and Pending), not sales prices or appraisals. Information deemed reliable but not guaranteed.
Listings identified with the FMLS IDX logo come from FMLS and are held by brokerage firms other than the owner of this website. The listing brokerage is identified in any listing details. Information is deemed reliable but is not guaranteed. If you believe any FMLS listing contains material that infringes your copyrighted work please click here to review our DMCA policy and learn how to submit a takedown request. ©2026 First Multiple Listing Service, Inc.