

Active
$2,795,000
5 bd6 ba6,547 SFSingle-family home
2085 Lake Shore Landing
Alpharetta, GA 30005 · Windward · 14 days listed
 FMLS #7859853 · Listing Provided By Keller Williams North Atlanta · 770-663-7291
Pending350 days listedListed

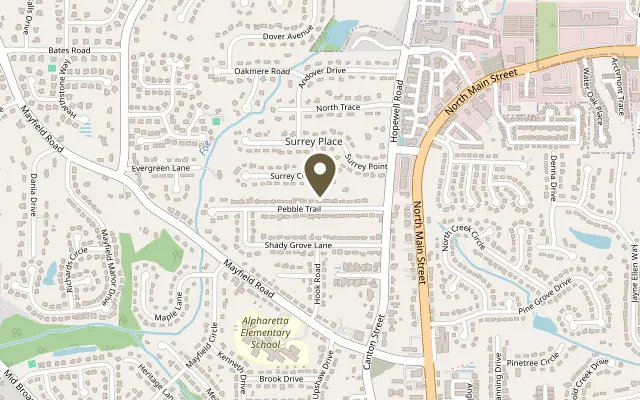
Location
185 Pebble Trail, Alpharetta GA 30009
A triumph of modern design and craftsmanship, this distinguished modern residence in Alpharetta's coveted Garden District offers a seamless blend of luxury and resort-quality livability. Every element, from its striking architecture to its thoughtfully curated interiors, reflects an uncompromising commitment to quality and sophistication, all within moments of premier dining, shopping, and cultural destinations. A newly completed heated saltwater pool and raised spa, clad in black glass tile with a cascading waterfall, create a private resort-style retreat. A commanding fa ade, enhanced by precise landscaping and custom exterior lighting, introduces the home's luminous and flowing interiors. The two-story foyer, lined with wide-plank white oak flooring, leads to a series of spaces designed for both grand entertaining and intimate daily living. A private study with custom millwork offers a quiet retreat, while the formal dining room, anchored by a dramatic floor-to-ceiling glass wine display, sets an elegant stage for gatherings. At the center of the home, the chef's kitchen blends form and function with bespoke European-inspired cabinetry, waterfall quartz countertops, and a full suite of paneled Wolf and Sub-Zero appliances. An expansive island and adjacent butler's pantry, complete with a Miele coffee system, ensure effortless hosting. The adjoining great room, framed by an elegant fireplace with a custom surround, is bathed in natural light from a wall of sliding glass doors, seamlessly extending the living space to the fireside covered lanai. The primary suite, secluded on the main level, is a private sanctuary featuring vaulted ceilings, transom windows, and direct access to the lanai. Its spa-inspired bath is appointed with floating vanities, a soaking tub, an oversized glass shower, and a bespoke illuminated wardrobe system. Additional main-level amenities include a well-appointed mudroom, a designer laundry room with custom cabinetry, and a three-car garage with epoxy-finished flooring. Ascending the glass-railed staircase, the upper level reveals four generously scaled bedrooms, each offering distinct character. One, envisioned as a fashion atelier, boasts vaulted ceilings and clerestory windows, while another functions as an in-law or au pair suite, complete with a reading nook and a climate-controlled four-season lounge overlooking the estate-like grounds. Beyond the interiors, the outdoor spaces are designed for both relaxation and entertaining. The expansive terrace, finished with large-format tile, provides ample space for sunbathing, dining, and hosting against the backdrop of the stunning resort-style pool. Thoughtfully executed landscaping ensures privacy while enhancing the home's overall sense of tranquility. A rare offering in Downtown Alpharetta, this residence represents the pinnacle of contemporary luxury-where architectural precision, premier location, and an exceptional lifestyle converge in perfect harmony.
Figures are list prices from current inventory (Active, Active Under Contract and Pending), not sales prices or appraisals.
As reported in the listing. Verify with the school district.
FMLS #7687041 · Listing Provided By Atlanta Fine Homes Sotheby's International · 770-289-2780
Payment estimate
Prefilled with the list price of $2,795,000 and this week's average rate. Change anything to see your number.
$20,116/mo
This is an estimate only. Not a lender, not a loan offer and not a rate quote. Rates: Freddie Mac PMMS weekly average for 2026-11-12: 30-yr 7.11%, 15-yr 6.45%. Tax uses the annual tax amount in the listing; insurance assumes $1,500 a year. Conventional adds 0.5% a year mortgage insurance under 20% down; FHA uses 3.5% minimum down, a 1.75% upfront premium financed and 0.55% a year MIP; VA adds a 2.15% funding fee financed under 5% down and no monthly MI. Talk to a licensed lender for a real quote.
185 Pebble Trail, Alpharetta, GA 30009
$2,795,000
5 bd6 ba6,547 SFSingle-family home
Alpharetta, GA 30005 · Windward · 14 days listed
FMLS #7859853 · Listing Provided By Keller Williams North Atlanta · 770-663-7291

$2,800,000
5 bd6 ba5,500 SFSingle-family home
Alpharetta, GA 30009 · Alpha Park · 64 days listed
FMLS #7837233 · Listing Provided By NorthGroup Real Estate · 404-383-6616

$2,750,000
6 bd7 ba10,000 SFSingle-family home
Alpharetta, GA 30004 · Echelon · 857 days listed
FMLS #7421077 · Listing Provided By Coldwell Banker Realty · 404-705-1526

$2,750,000
4 bd5 ba3,167 SFSingle-family home
Alpharetta, GA 30009 · Ronara Villas · 41 days listed
FMLS #7846724 · Listing Provided By Compass · 404-668-6621

$2,850,000
4 bd6 ba3,942 SFSingle-family home
Alpharetta, GA 30009 · Ronara Villas · 41 days listed
FMLS #7846069 · Listing Provided By Compass · 404-668-6621

$2,888,000
5 bd6 ba7,204 SFSingle-family home
Alpharetta, GA 30004 · Echelon · 97 days listed
FMLS #7819856 · Listing Provided By Trend Atlanta Realty, Inc. · 770-777-1321
Use the "Inquire about this listing" form on this page and include the days and times that work for you. A licensed agent will follow up to set up a showing.
Send your question through the form on this page. Listing details come from the MLS and are provided by the listing brokerage, so confirm them before making an offer.
This page shows the status reported in the MLS (Pending) as of the last update. Status can change quickly, so ask through the form to confirm before you tour.
It uses the list price, an average mortgage rate, the tax amount in the listing (or an estimated tax rate when none is given), estimated insurance and any HOA dues in the listing. It is an estimate only, not a loan offer. Talk to a licensed lender for a real quote.
See the similar homes section on this page, or browse homes for sale in Alpharetta, GA.
Thinking about selling?
The Downtown Alpharetta sales report shows recent closings, median sale price, sale-to-list ratio and days on market from FMLS. A local agent will walk through the sales that match your home and build a pricing and listing plan with you.
Closed sales research
Monthly closed-sales reports from FMLS for the area around this home: median sale price, $/SF, days on market and sale-to-list ratio. These are market-wide numbers, separate from this home listing.
Listing data last updated from FMLS . Figures are list prices from current inventory (Active, Active Under Contract and Pending), not sales prices or appraisals. Information deemed reliable but not guaranteed.
Listings identified with the FMLS IDX logo come from FMLS and are held by brokerage firms other than the owner of this website. The listing brokerage is identified in any listing details. Information is deemed reliable but is not guaranteed. If you believe any FMLS listing contains material that infringes your copyrighted work please click here to review our DMCA policy and learn how to submit a takedown request. ©2026 First Multiple Listing Service, Inc.