

Active
$1,595,000
3 bd4 ba3,325 SFTownhouse
122 Grand Crescent
Alpharetta, GA 30009 · Avalon · 35 days listed
 FMLS #7859609 · Listing Provided By HOME Luxury Real Estate · 703-899-6663
Active15 days listedListed

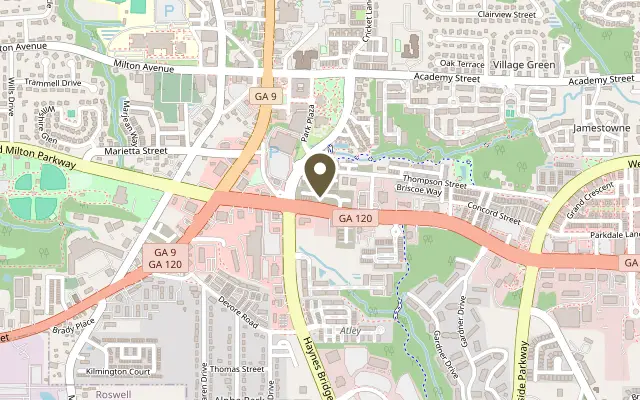
Location
3250 Paley Drive Unit 11, Alpharetta GA 30009
~ Elevate your Lifestyle here at Park Walke in Downtown Alpharetta by The Providence Group ~ Look no further and get ready to be wowed with our newest Alexandria Floorplan. Still time to pick all the beautiful design finishes in the home to truly personalized just as you've always dreamed. You're in the heart of it all and as soon as you step out your front door into you're open aired bricked laid vestibule guiding you to your front yard, you'll be starting your day on the Alpha Loop. Stroll to Avalon, Downtown Alpharetta, Maxwell Retail and all the new spots being developed to eat, have fun and be entertained. Your new luxurious home has charm on the outside with white painted brick and OPEN CONCEPT living at its finest. Step into your oversized Foyer to really get your guests excited to see what else is in store for them. Linear fireplace to warm you up in your Family Room while you relax, large Dining Room to entertain and great space in your Kitchen to cook up your favourite recipe. Enjoy adding a wet bar to the Kitchen just perfect when preparing the weekend cocktail. Outdoor entertaining space just off your Kitchen onto your Covered Porch with a FIREPLACE to keep warm during those chilly Georgia nights. There is even a brick FENCED in YARD for the pup to wander around too! Elevator included so all friends and family can enjoy and visit your newest adobe. Massive Owner's Closest is an understatement along with a huge Owner's Suite on your second floor where all style furniture will be perfectly placed to show off the space. Owner's Bath has a Shower and a Free-Standing Tub to soak the day away. Secondary Bedroom has a full en-suite bath plus a private covered deck to gaze at the stary night. Large walk-in Laundry Room for storage and getting chores completed. This floor also offers a 3rd Bedroom with full en-suite bath great for guest or Office Space if needed. The amazing spacious home doesn't stop here. Ascend up to the 3rd floor where entertainment is born in the large Media Room or 4th Bedroom, the choice is yours. Watch your favourite flicks or host friends and family in this well thought out space that really gives the home something special to talk about. Come be the first to experience the Alexandria by The Providence Group where memories await. ~ This home is Drywall Complete and design selections are NOT included in price ~ ~ Photos shown are of previously finished home and viewing purpose only ~ ~ At TPG, we value our customers, team members, and vendor team’s safety. Our communities are active construction zones and may not be safe to visit at certain stages of construction. Due to this, we ask all agents visiting the community with their clients to come to the office prior to visiting any listed homes. Please note, during your visit, you will be escorted by a TPG employee and may be required to wear flat closed toe shoes and a hardhat. [The Alexandria]
Figures are list prices from current inventory (Active, Active Under Contract and Pending), not sales prices or appraisals.
As reported in the listing. Verify with the school district.
FMLS #7858037 · Listing Provided By The Providence Group Realty, LLC. · 678-475-9400
Payment estimate
Prefilled with the list price of $1,715,400 and this week's average rate. Change anything to see your number.
$12,791/mo
This is an estimate only. Not a lender, not a loan offer and not a rate quote. Rates: Freddie Mac PMMS weekly average for 2026-11-12: 30-yr 7.11%, 15-yr 6.45%. Tax uses about 0.9% of price per year; insurance assumes $1,500 a year. Conventional adds 0.5% a year mortgage insurance under 20% down; FHA uses 3.5% minimum down, a 1.75% upfront premium financed and 0.55% a year MIP; VA adds a 2.15% funding fee financed under 5% down and no monthly MI. Talk to a licensed lender for a real quote.
3250 Paley Drive Unit 11, Alpharetta, GA 30009
$1,595,000
3 bd4 ba3,325 SFTownhouse
Alpharetta, GA 30009 · Avalon · 35 days listed
FMLS #7859609 · Listing Provided By HOME Luxury Real Estate · 703-899-6663

$1,860,125
4 bd5 ba3,511 SFTownhouse
Alpharetta, GA 30009 · Park Walke · 43 days listed
FMLS #7852230 · Listing Provided By The Providence Group Realty, LLC. · 678-475-9400

$1,350,000
3 bd5 ba3,540 SFTownhouse
Alpharetta, GA 30009 · Uptown Rowe · 143 days listed
FMLS #7795124 · Listing Provided By Peachtree Town & Country · 404-671-9100

$1,300,000
3 bd5 ba3,146 SFTownhouse
Alpharetta, GA 30009 · Mayfair on Main · 28 days listed
FMLS #7856088 · Listing Provided By Keller Williams Realty Atlanta Partners · 678-770-9946

$1,295,000
3 bd5 ba2,729 SFTownhouse
Alpharetta, GA 30009 · Mayfair on Main · 10 days listed
FMLS #7865345 · Listing Provided By Atlanta Fine Homes Sotheby's International · 404-272-4464

$1,250,000
3 bd4 ba3,148 SFTownhouse
Alpharetta, GA 30009 · Canton Street Commons · 171 days listed
FMLS #7778839 · Listing Provided By HOME Luxury Real Estate · 703-899-6663
Use the "Inquire about this listing" form on this page and include the days and times that work for you. A licensed agent will follow up to set up a showing.
Send your question through the form on this page. Listing details come from the MLS and are provided by the listing brokerage, so confirm them before making an offer.
This page shows the status reported in the MLS (Active) as of the last update. Status can change quickly, so ask through the form to confirm before you tour.
It uses the list price, an average mortgage rate, the tax amount in the listing (or an estimated tax rate when none is given), estimated insurance and any HOA dues in the listing. It is an estimate only, not a loan offer. Talk to a licensed lender for a real quote.
See the similar homes section on this page, or browse homes for sale in Alpharetta, GA.
Thinking about selling?
The Alpharetta home market report shows recent closings, median sale price, sale-to-list ratio and days on market from FMLS. A local agent will walk through the sales that match your home and build a pricing and listing plan with you.
Closed sales research
Monthly closed-sales reports from FMLS for the area around this home: median sale price, $/SF, days on market and sale-to-list ratio. These are market-wide numbers, separate from this home listing.
Listing data last updated from FMLS . Figures are list prices from current inventory (Active, Active Under Contract and Pending), not sales prices or appraisals. Information deemed reliable but not guaranteed.
Listings identified with the FMLS IDX logo come from FMLS and are held by brokerage firms other than the owner of this website. The listing brokerage is identified in any listing details. Information is deemed reliable but is not guaranteed. If you believe any FMLS listing contains material that infringes your copyrighted work please click here to review our DMCA policy and learn how to submit a takedown request. ©2026 First Multiple Listing Service, Inc.