

Active
$1,475,000
5 bd6 ba4,000 SFSingle-family home
685 Caney Fork Road
Alpharetta, GA 30005 · The Retreat at Caney Creek · 966 days listed
 FMLS #7358333 · Listing Provided By Keller Williams Rlty, First Atlanta · 404-531-5700
Active39 days listedListed

Location
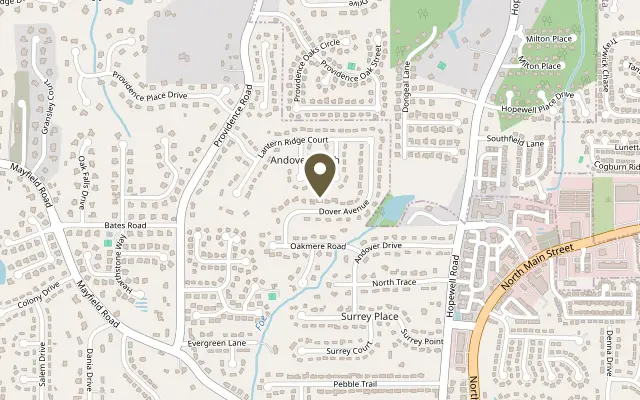
4008 Dover Avenue, Alpharetta GA 30009
Rare stepless ranch in sought-after Andover North, minutes from downtown Alpharetta, Avalon, and the Alpha Loop. Four bedrooms, three full baths, 2,861 square feet, primary suite on the main level. Renovated and beautifully improved. A metal pivot door opens to a light-filled foyer flanked by a private office or formal dining room. Wide-plank hardwoods run throughout the main living areas. In the family room, raised ceilings and a slate fireplace anchor niches wrapped in rustic timber, now finished with custom built-in cabinetry and shelving. The chef's kitchen pairs ceiling-height cabinetry with a 48-inch slide-in gas range with dual ovens and a griddle, quartz counters and full quartz backsplash, and a custom beam island seating eight. Behind a metal and glass door, the scullery adds deep cabinetry, a beverage cooler, and a microwave drawer. The mudroom offers a custom bench and flows to a laundry closet behind a barn door. Pella-clad windows throughout, and a wide slider opens to the vaulted covered terrace, an outdoor fireside living and dining room now fitted with motorized shades that make it a genuine three-season retreat. Outdoors is where this property separates itself. A professionally designed landscape brings a natural stone retaining wall and steps, full-property irrigation, and low-voltage lighting that carries the grounds into the evening. The level .46-acre lot is fully fenced and ready for a pool, framed by a new driveway and fresh exterior paint. The primary suite features a trey ceiling and a spa bath with waterfall quartz counters, double vanities, a soaking tub, a seamless-glass walk-in shower, and a custom closet system. Two additional main-level bedrooms share a double-vanity bath with soaking tub, and a third full bath serves the terrace as a future pool bath. Upstairs, a fourth bedroom works equally well as a studio, playroom, or second office. A whole-house standby generator, spray foam insulation, water softener and carbon filter, and a climate-controlled garage with premium coated floors complete a home where nothing has been left undone. Alpharetta Elementary, Hopewell Middle, Cambridge High.
Figures are list prices from current inventory (Active, Active Under Contract and Pending), not sales prices or appraisals.
As reported in the listing. Verify with the school district.
FMLS #7851156 · Listing Provided By Berkshire Hathaway HomeServices Georgia Properties · 770-475-0505
Payment estimate
Prefilled with the list price of $1,450,000 and this week's average rate. Change anything to see your number.
$10,040/mo
This is an estimate only. Not a lender, not a loan offer and not a rate quote. Rates: Freddie Mac PMMS weekly average for 2026-11-12: 30-yr 7.11%, 15-yr 6.45%. Tax uses the annual tax amount in the listing; insurance assumes $1,500 a year. Conventional adds 0.5% a year mortgage insurance under 20% down; FHA uses 3.5% minimum down, a 1.75% upfront premium financed and 0.55% a year MIP; VA adds a 2.15% funding fee financed under 5% down and no monthly MI. Talk to a licensed lender for a real quote.
4008 Dover Avenue, Alpharetta, GA 30009
$1,475,000
5 bd6 ba4,000 SFSingle-family home
Alpharetta, GA 30005 · The Retreat at Caney Creek · 966 days listed
FMLS #7358333 · Listing Provided By Keller Williams Rlty, First Atlanta · 404-531-5700

$1,475,000
6 bd6 ba6,510 SFSingle-family home
Alpharetta, GA 30004 · Ruth's Farm · 39 days listed
FMLS #7853101 · Listing Provided By Atlanta Fine Homes Sotheby's International · 404-840-7354

$1,419,900
4 bd4 ba3,098 SFSingle-family home
Alpharetta, GA 30009 · The Gathering Alpharetta · 59 days listed
FMLS #7840278 · Listing Provided By Brock Built Properties, Inc. · 770-789-8399

$1,485,900
4 bd4 ba3,098 SFSingle-family home
Alpharetta, GA 30009 · The Gathering Alpharetta · 11 days listed
FMLS #7864256 · Listing Provided By Brock Built Properties, Inc. · 770-789-8399

$1,495,000
5 bd4 ba6,580 SFSingle-family home
Alpharetta, GA 30004 · 143 days listed
FMLS #7795366 · Listing Provided By Realty of America, LLC · 404-383-2259

$1,499,000
5 bd5 ba3,393 SFSingle-family home
Alpharetta, GA 30004 · Emberly · 23 days listed
FMLS #7858896 · Listing Provided By Toll Brothers Real Estate Inc. · 678-404-5125
Use the "Inquire about this listing" form on this page and include the days and times that work for you. A licensed agent will follow up to set up a showing.
Send your question through the form on this page. Listing details come from the MLS and are provided by the listing brokerage, so confirm them before making an offer.
This page shows the status reported in the MLS (Active) as of the last update. Status can change quickly, so ask through the form to confirm before you tour.
It uses the list price, an average mortgage rate, the tax amount in the listing (or an estimated tax rate when none is given), estimated insurance and any HOA dues in the listing. It is an estimate only, not a loan offer. Talk to a licensed lender for a real quote.
See the similar homes section on this page, or browse homes for sale in Alpharetta, GA.
Thinking about selling?
The Alpharetta home market report shows recent closings, median sale price, sale-to-list ratio and days on market from FMLS. A local agent will walk through the sales that match your home and build a pricing and listing plan with you.
Closed sales research
Monthly closed-sales reports from FMLS for the area around this home: median sale price, $/SF, days on market and sale-to-list ratio. These are market-wide numbers, separate from this home listing.
Listing data last updated from FMLS . Figures are list prices from current inventory (Active, Active Under Contract and Pending), not sales prices or appraisals. Information deemed reliable but not guaranteed.
Listings identified with the FMLS IDX logo come from FMLS and are held by brokerage firms other than the owner of this website. The listing brokerage is identified in any listing details. Information is deemed reliable but is not guaranteed. If you believe any FMLS listing contains material that infringes your copyrighted work please click here to review our DMCA policy and learn how to submit a takedown request. ©2026 First Multiple Listing Service, Inc.