

Active
$2,999,000
7 bd11 ba13,355 SFSingle-family home
1 Cascade Pointe Drive SW
Atlanta, GA 30331 · Cascade Oaks · 181 days listed
 FMLS #7773497 · Listing Provided By Coldwell Banker Realty · 404-874-2262
Active12 days listedListed

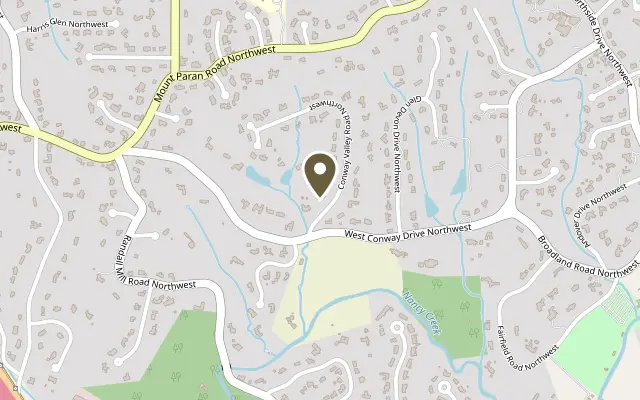
Location
4036 Conway Valley Road, Atlanta GA 30327
PRISTINE and privately positioned on approximately 1.2 acres along one of Buckhead’s most coveted streets, 4036 Conway Valley Road offers something increasingly rare with remarkable privacy, generous scale, and exceptional versatility, all just minutes from the heart of Buckhead. Surrounded by mature landscaping and set well back from the road, the home feels like a true in-town retreat. Inside, gracious living and entertaining spaces are elegant yet comfortable, with views to the grounds creating a sense of privacy throughout. Upstairs, spacious bedrooms offer comfortable retreats for family and guests, including three en-suite bedrooms with private baths and generous closets. A separate multipurpose room and playroom above the garage provide additional flexibility for work, exercise, hobbies, or downtime. The beautifully finished terrace level is a standout feature and lives as a true extension of the home. Generous living and entertaining spaces open directly to the patio and grounds, while a private in-law/au pair suite offers exceptional independence for multigenerational living, a nanny or au pair, or extended-stay guests. A light-filled room overlooking the patio easily transitions from home office to game room or additional gathering space. Thoughtful conveniences include laundry on every level, two refrigerators, two dishwashers, a wine cellar, abundant storage, a whole-house generator, and parking for eight or more cars. Minutes from Buckhead shopping and dining, Chastain Park, top private schools, and Atlanta’s major business and medical centers, 4036 Conway Valley delivers a rare combination of privacy, space, flexibility, and location—designed to live beautifully today and adapt effortlessly for years to come.
Figures are list prices from current inventory (Active, Active Under Contract and Pending), not sales prices or appraisals.
As reported in the listing. Verify with the school district.
FMLS #7863926 · Listing Provided By Beacham and Company · 404-261-6300
Payment estimate
Prefilled with the list price of $2,999,000 and this week's average rate. Change anything to see your number.
$22,695/mo
This is an estimate only. Not a lender, not a loan offer and not a rate quote. Rates: Freddie Mac PMMS weekly average for 2026-11-12: 30-yr 7.11%, 15-yr 6.45%. Tax uses the annual tax amount in the listing; insurance assumes $1,500 a year. Conventional adds 0.5% a year mortgage insurance under 20% down; FHA uses 3.5% minimum down, a 1.75% upfront premium financed and 0.55% a year MIP; VA adds a 2.15% funding fee financed under 5% down and no monthly MI. Talk to a licensed lender for a real quote.
4036 Conway Valley Road, Atlanta, GA 30327
$2,999,000
7 bd11 ba13,355 SFSingle-family home
Atlanta, GA 30331 · Cascade Oaks · 181 days listed
FMLS #7773497 · Listing Provided By Coldwell Banker Realty · 404-874-2262

$2,999,900
6 bd6 ba5,288 SFSingle-family home
Atlanta, GA 30307 · Druid Hills · 38 days listed
FMLS #7852073 · Listing Provided By Knapp Realty · 678-358-4321

$3,000,000
5 bd6 ba5,000 SFSingle-family home
Atlanta, GA 30339 · Orchard Hill · 460 days listed
FMLS #7631860 · Listing Provided By HomeSmart · 404-876-4901

$3,000,000
5 bd5 ba5,306 SFSingle-family home
Atlanta, GA 30305 · Garden Hills · 75 days listed
FMLS #7831948 · Listing Provided By Keller Williams Realty West Atlanta · 470-907-8266

$3,000,000
6 bd8 ba8,083 SFSingle-family home
Atlanta, GA 30309 · Ansley Park · 17 days listed
FMLS #7852866 · Listing Provided By Atlanta Fine Homes Sotheby's International · 404-788-7943

$2,995,000
5 bd6 ba5,130 SFSingle-family home
Atlanta, GA 30306 · Virginia Highland · 158 days listed
FMLS #7784941 · Listing Provided By HomeSmart · 404-876-4901
Use the "Inquire about this listing" form on this page and include the days and times that work for you. A licensed agent will follow up to set up a showing.
Send your question through the form on this page. Listing details come from the MLS and are provided by the listing brokerage, so confirm them before making an offer.
This page shows the status reported in the MLS (Active) as of the last update. Status can change quickly, so ask through the form to confirm before you tour.
It uses the list price, an average mortgage rate, the tax amount in the listing (or an estimated tax rate when none is given), estimated insurance and any HOA dues in the listing. It is an estimate only, not a loan offer. Talk to a licensed lender for a real quote.
See the similar homes section on this page, or browse homes for sale in Atlanta, GA.
Thinking about selling?
The Buckhead sales report shows recent closings, median sale price, sale-to-list ratio and days on market from FMLS. A local agent will walk through the sales that match your home and build a pricing and listing plan with you.
Closed sales research
Monthly closed-sales reports from FMLS for the area around this home: median sale price, $/SF, days on market and sale-to-list ratio. These are market-wide numbers, separate from this home listing.
Listing data last updated from FMLS . Figures are list prices from current inventory (Active, Active Under Contract and Pending), not sales prices or appraisals. Information deemed reliable but not guaranteed.
Listings identified with the FMLS IDX logo come from FMLS and are held by brokerage firms other than the owner of this website. The listing brokerage is identified in any listing details. Information is deemed reliable but is not guaranteed. If you believe any FMLS listing contains material that infringes your copyrighted work please click here to review our DMCA policy and learn how to submit a takedown request. ©2026 First Multiple Listing Service, Inc.